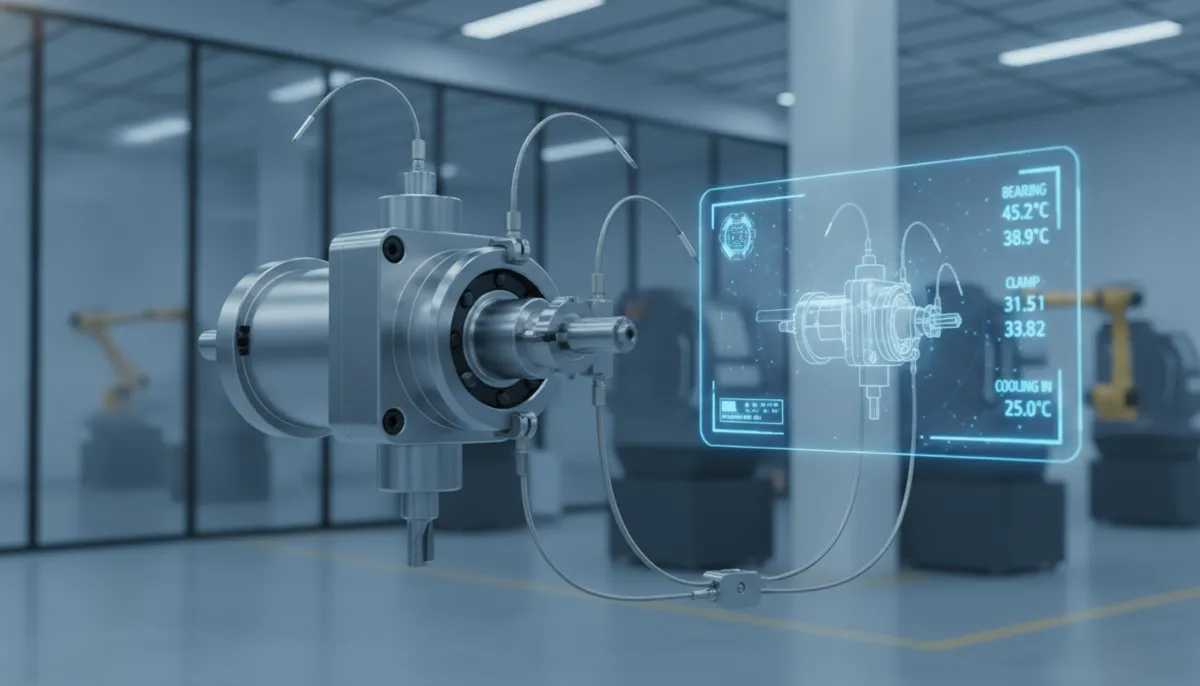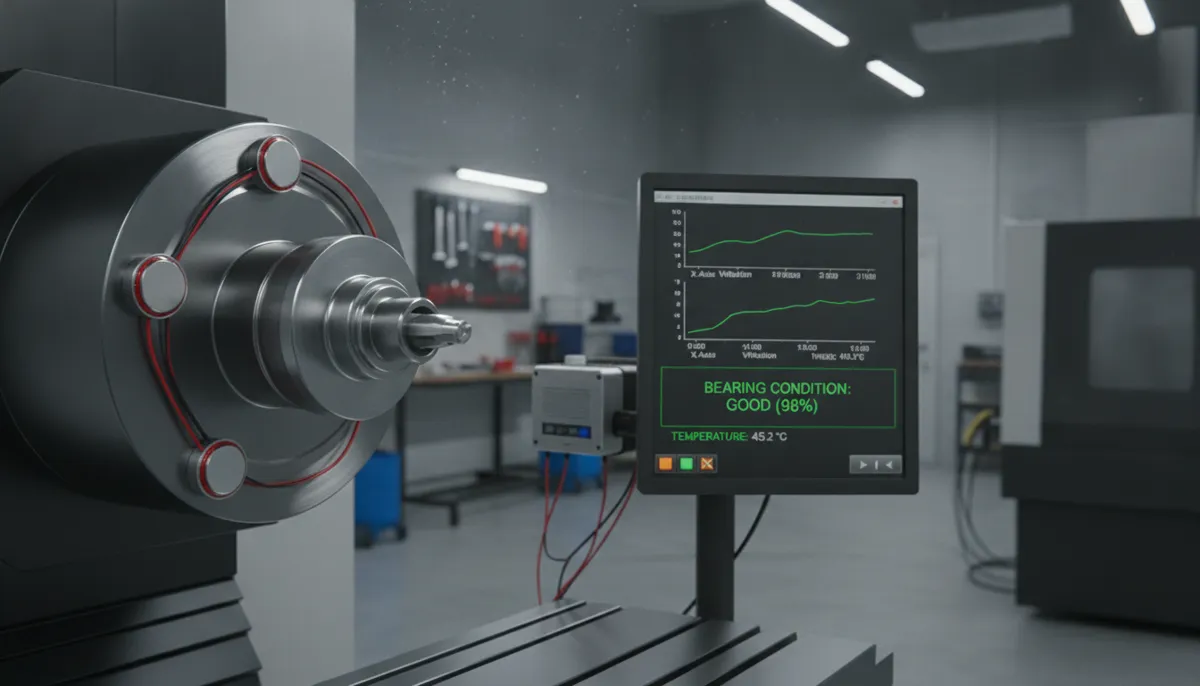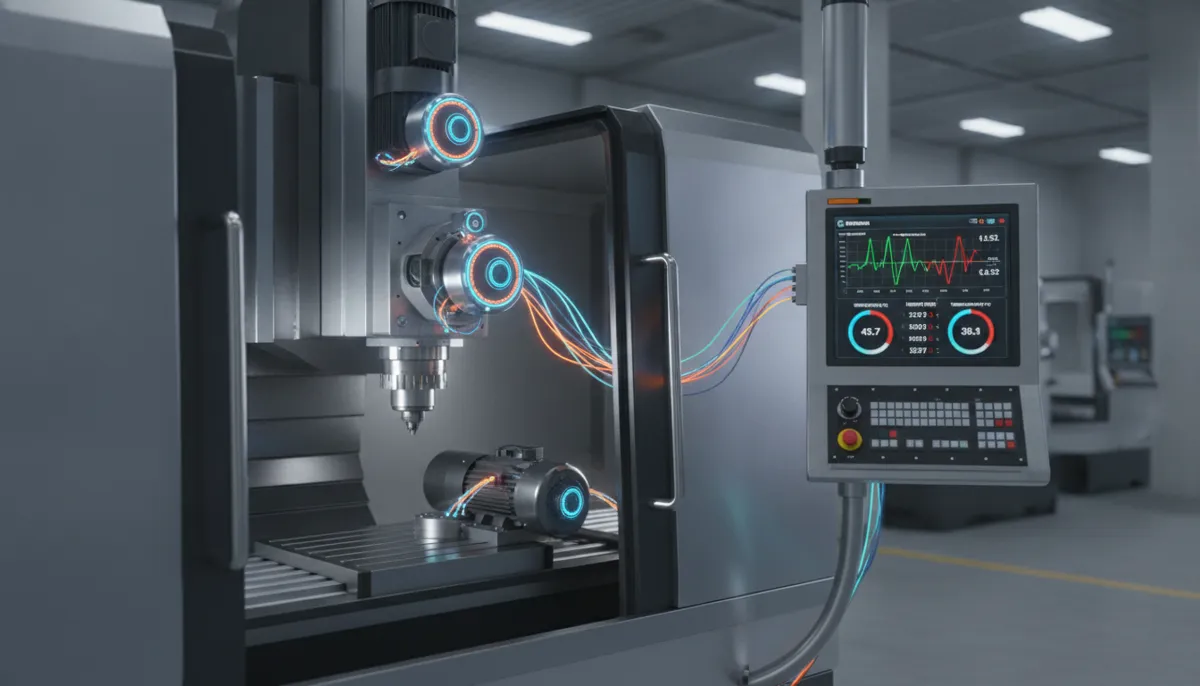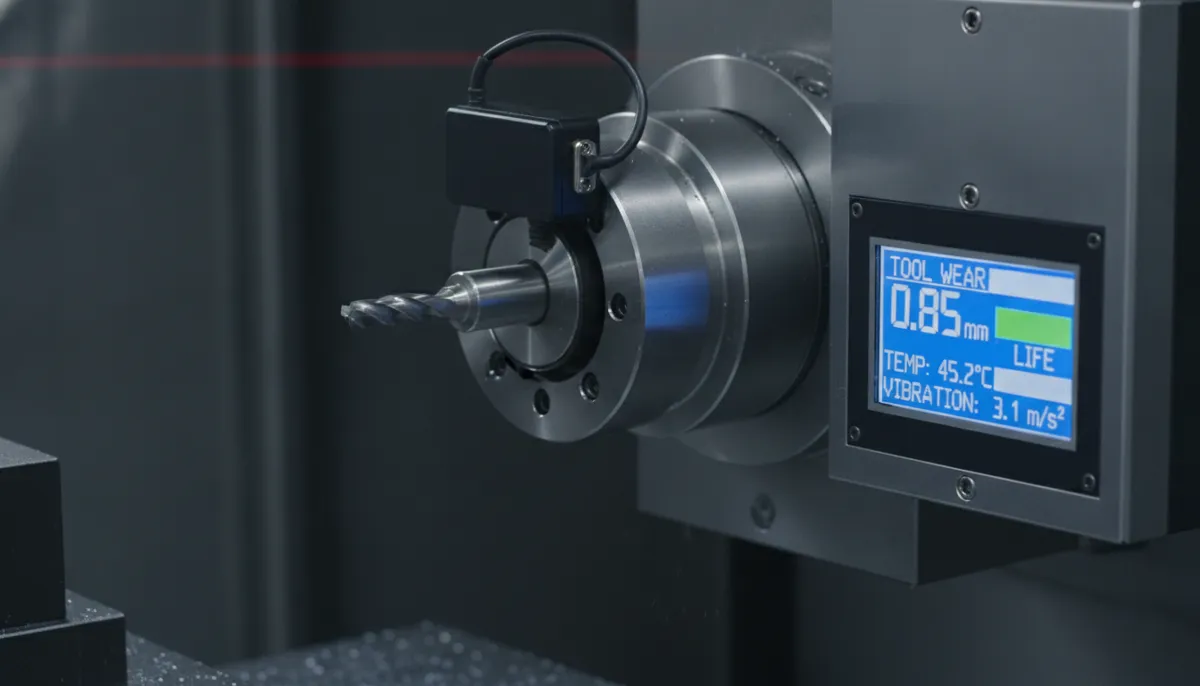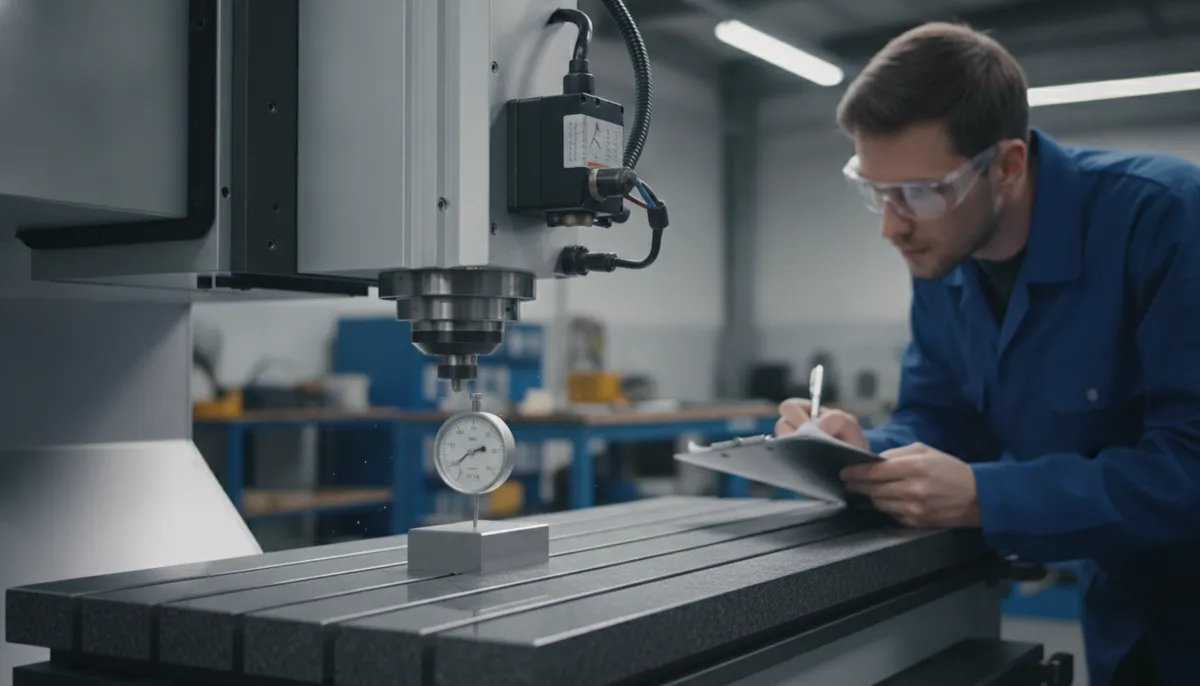
For energy engineers, precision is non-negotiable. The CNC step test is a critical procedure to verify machine geometry, alignment, and squareness—ensuring your CNC machine delivers repeatable accuracy for complex components. Established in 2010 in Dalingshan Town, Dongguan, QiaoFeng has spent over 15 years perfecting our quality control processes. We know that a poorly aligned machine can cause severe production bottlenecks; performing a rigorous step test before shipment reduces these risks to near zero.
Industry Standards and the Need for Precision
According to a 2024 report by Mordor Intelligence, the demand for high-precision machining centers in the energy sector is growing rapidly, driven by the need for tighter tolerances in renewable energy components. To meet these demands, machine geometry must be flawless. The CNC step test, guided by international standards like ISO 230-2 and ASME B5.54, is the most reliable method to detect microscopic deviations in pitch, roll, and yaw.
Core Features of the CNC Step Test Procedure
QiaoFeng’s certified technicians perform a comprehensive CNC step test on every machine before it leaves our Dongguan facility. This process involves:
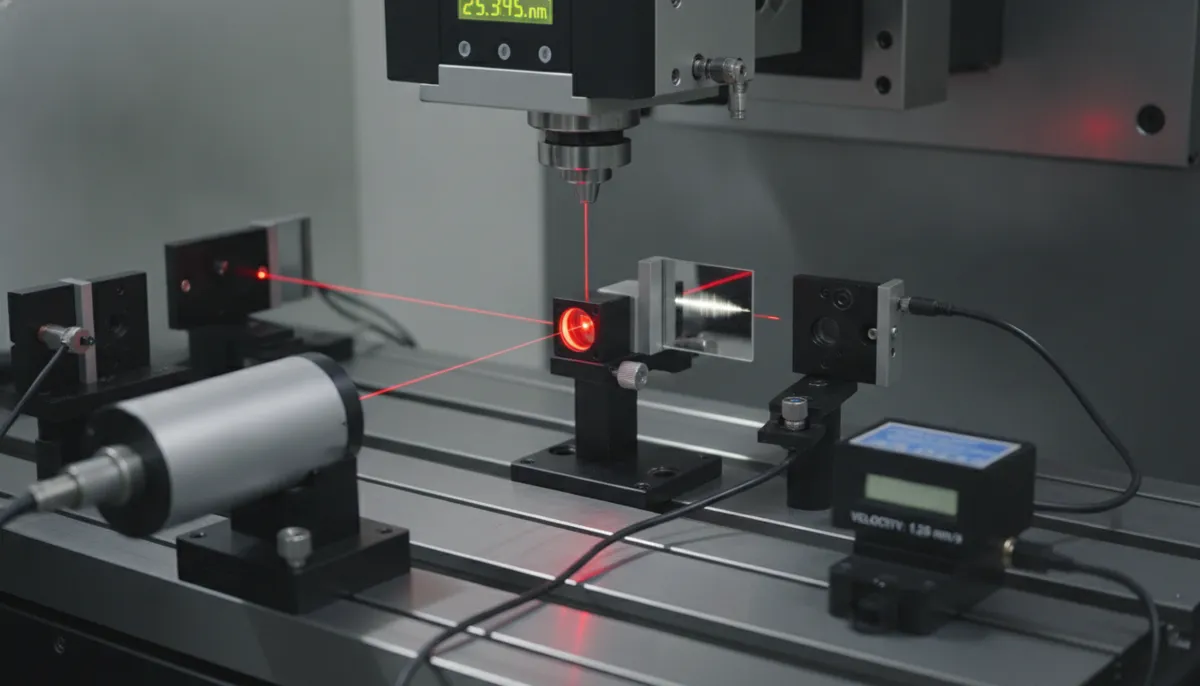
- Precision Measurement: Using advanced laser interferometers, the step test measures linear displacement along each axis, detecting errors as small as 1 micron.
- Geometric Error Detection: It identifies squareness, straightness, and parallelism errors that traditional visual inspections miss.
- Repeatability Verification: It confirms that the machine returns to the exact same position consistently, which is vital for automated batch production.
Real-World Use Cases for the CNC Step Test
Our commitment to rigorous testing has helped over 750+ clients worldwide. Here is how proper machine geometry verification solves real manufacturing pain points:
- Energy Turbine Blade Machining: A gas turbine manufacturer suffered from blade vibration due to misaligned machine geometry. By utilizing machines verified through our CNC step test, they eliminated a 0.05mm yaw error, increasing blade life by 20%.
- Heat Exchanger Plate Production: Inconsistent gap sizes between plates can cause severe leakage. Machines calibrated via the step test ensure perfect straightness, helping manufacturers pass strict ASME pressure standards.
- Wind Turbine Gearbox Housing: Out-of-square bores in gearboxes lead to high scrap rates. Rigorous step testing corrects squareness errors down to 0.01mm, dropping scrap rates to under 1%.
CNC Step Test vs. Traditional Dial Indicator Methods
| Verification Feature | Laser CNC Step Test | Traditional Dial Indicator |
|---|---|---|
| Accuracy Level | Sub-micron (0.001mm) | Standard (0.01mm) |
| Data Collection | Automated & Software-driven | Manual recording |
| Axis Coverage | Full travel length simultaneously | Limited by indicator stand length |
| Standard Compliance | ISO 230-2 & ASME B5.54 | Basic workshop checks |
What Our Global Clients Say
Since 2010, QiaoFeng has exported high-precision CNC machines and parts primarily to Europe, North America, and Southeast Asia. Here is what our clients have to say:
“The geometric accuracy of the machines we received from QiaoFeng is outstanding. Their detailed CNC step test reports gave us the confidence to immediately put the machines into production for our wind turbine components.”
“We manufacture critical aerospace and energy valves. QiaoFeng’s strict adherence to ISO testing standards ensures every machine we buy from them holds the tight tolerances we need. Their 2-year warranty is just the cherry on top.”
“Before partnering with QiaoFeng, we struggled with machine repeatability. The machines verified by their CNC step test have completely solved our heat exchanger plate alignment issues.”
Pros and Cons of the CNC Step Test
Pros of the CNC Step Test
- Detects sub-micron errors across all linear axes.
- Fully complies with ISO 230-2 and ASME B5.54 standards.
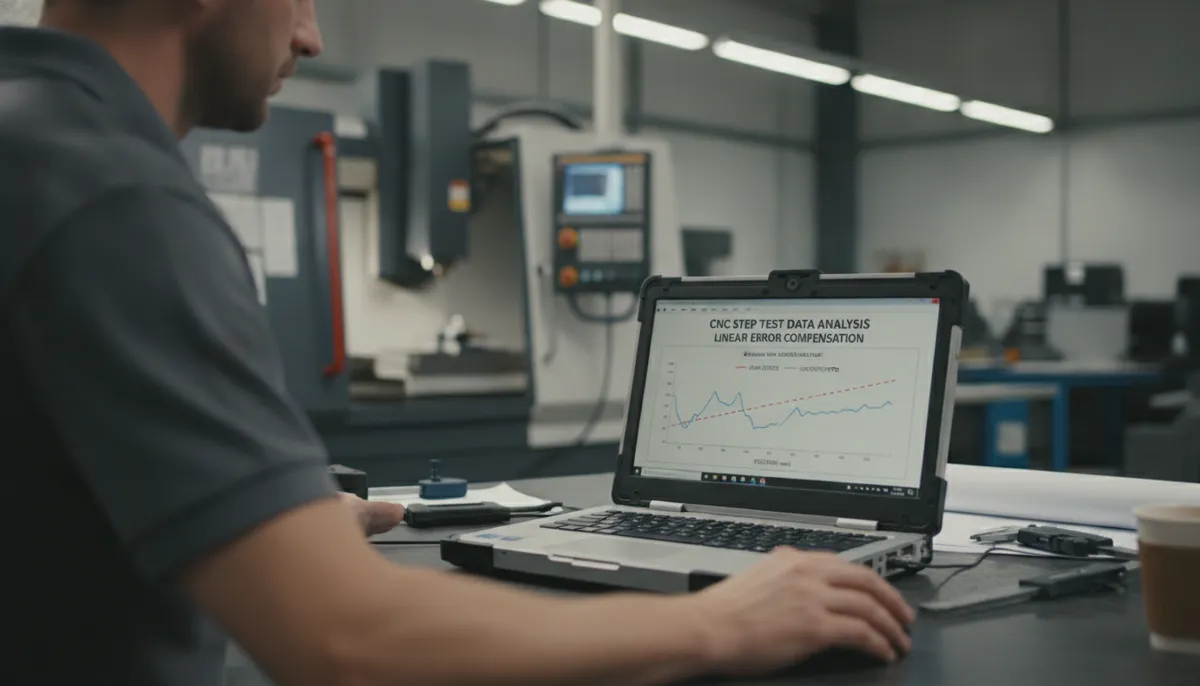
- Provides precise data for software error compensation.
- Non-invasive procedure requiring no machine disassembly.
Challenges to Consider
- Requires specialized equipment (like laser interferometers).
- Needs highly trained technicians to interpret the data accurately.
- Environmental conditions (like factory temperature) must be strictly controlled during the test.
Frequently Asked Questions (FAQ)
1. What exactly is a CNC step test?
A CNC step test is a diagnostic procedure that measures a machine’s positioning accuracy and repeatability. By moving each axis to predefined positions and recording deviations using a laser interferometer, it verifies the machine’s geometric integrity.
2. How does QiaoFeng ensure the accuracy of this test?
At our Dongguan facility, our engineers with over 15 years of experience conduct the CNC step test in a temperature-controlled environment before any machine is shipped, ensuring the data is highly accurate and reliable.
3. Can the CNC step test fix existing alignment issues?
The test itself is diagnostic—it identifies the errors. However, the data generated by the CNC step test is used by our technicians to perform mechanical adjustments or input software pitch error compensation to correct the machine.
4. What is your warranty and after-sales policy?
We provide a comprehensive 2-year warranty on our machines. If there are verifiable quality issues with the equipment or machined parts, we fully support refunds or remakes to ensure your production is never compromised.
Ensure Peak Accuracy for Your Energy Components
Don’t let machine geometry errors cause costly downtime. Partner with QiaoFeng for CNC machines and machining services backed by rigorous testing and a 2-year warranty.
References & Industry Standards
- Mordor Intelligence. “Machining Centers Market Size, Share & Growth Trends Report, 2024.” View Report
- International Organization for Standardization (ISO). “ISO 230-2:2014 Test code for machine tools — Part 2: Determination of accuracy and repeatability of positioning of numerically controlled axes.” View Standard
- The American Society of Mechanical Engineers (ASME). “ASME B5.54-2005 Methods for Performance Evaluation of CNC Machining Centers.” View Standard