CNC first article inspection (FAIR) is the single most important quality gate in precision manufacturing. Whether you’re a quality engineer setting up a new production line or a procurement manager evaluating a CNC supplier, understanding the FAIR process can mean the difference between a flawless production run and a costly batch of scrap. At QiaoFeng Intelligent Equipment, founded in 2010 and headquartered in Dalingshan, Dongguan, Guangdong, China, we have delivered precision CNC solutions to 750+ manufacturers across the US, Europe, and Southeast Asia — and 100% first article inspection is built into every order we fulfill.
Why CNC First Article Inspection Matters: Industry Data
The global machining centers market is valued at USD 23.67 billion in 2026 and is forecast to reach USD 30.75 billion by 2031 at a CAGR of 5.37% [1]. As production volumes scale, so does the cost of undetected dimensional errors. The broader CNC machine market is projected to grow from USD 108.58 billion in 2026 to USD 251.61 billion by 2034 [2], making robust quality verification processes more critical than ever.
Industry practitioners consistently identify First Article Inspection as the most effective early-stage quality gate: FAI reduces manufacturing risk by catching process errors before the full production run begins, verifies manufacturability, and strengthens customer confidence [3]. According to aerospace standard AS9102 — the globally recognized benchmark for FAIR — a properly executed first article inspection can reduce downstream scrap rates by up to 40% [4].
1. What Is CNC First Article Inspection? Definition & Core Concept
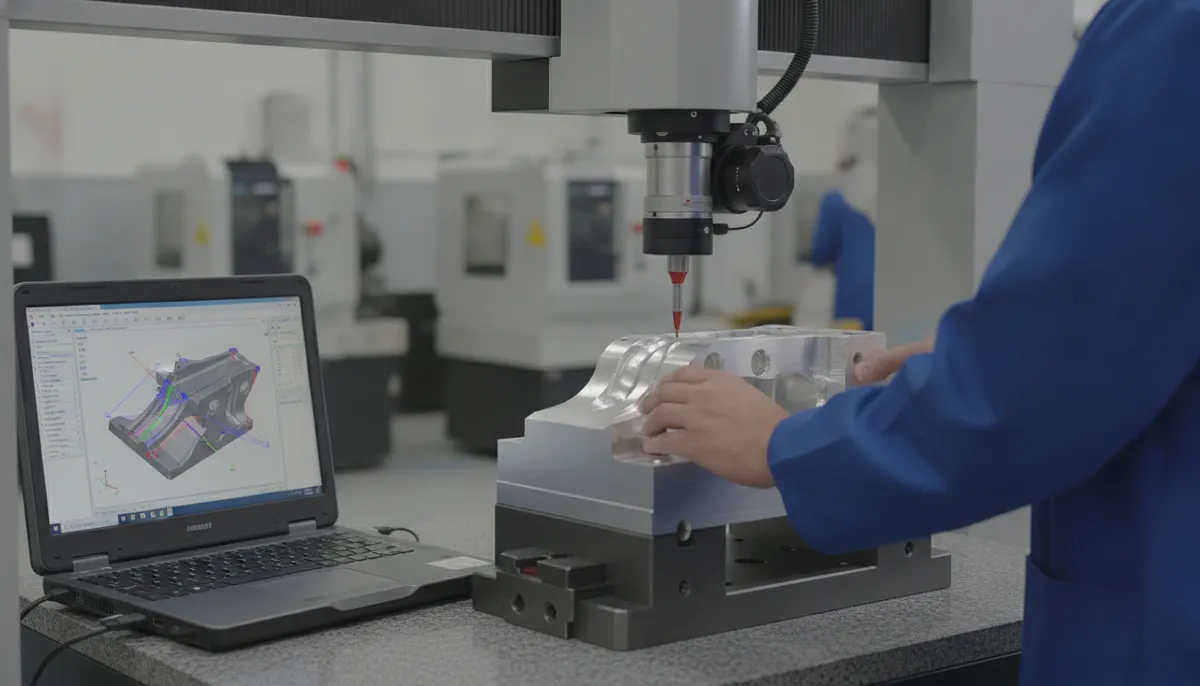
The CNC first article refers to the very first part produced from a new CNC program, a new fixture setup, or after any significant design change. First Article Inspection (FAIR) is the structured process of measuring and documenting every dimension, tolerance, and specification on that first part — comparing actual results against the engineering drawing or 3D model — before authorizing full production.
FAIR is not a random sample check. It is a comprehensive, 100% feature verification of the first piece, governed by standards including:
- AS9102 — Aerospace First Article Inspection Requirement (SAE International)
- ISO 9001:2015 — General quality management systems
- ISO 13485 — Medical device quality management
- PPAP (AIAG) — Production Part Approval Process for automotive
2. The Complete FAIR Process: 5 Key Steps
Understanding the step-by-step FAIR workflow helps both buyers and manufacturers align expectations and avoid delays. Here is how QiaoFeng executes the process:
Step 1 — Planning & Document Review
Before any cutting begins, our quality engineers review all design documents: engineering drawings, 3D CAD models, material certifications, and customer-specific requirements. Critical-to-quality (CTQ) dimensions are identified and highlighted. Measurement equipment is selected and verified for calibration status.
Step 2 — Controlled First-Piece Production
The CNC program is run under fully documented, controlled conditions — the same machine, same tooling, same operator, same coolant settings that will be used in full production. This ensures the first article is truly representative of the production process.
Step 3 — Full-Feature Inspection
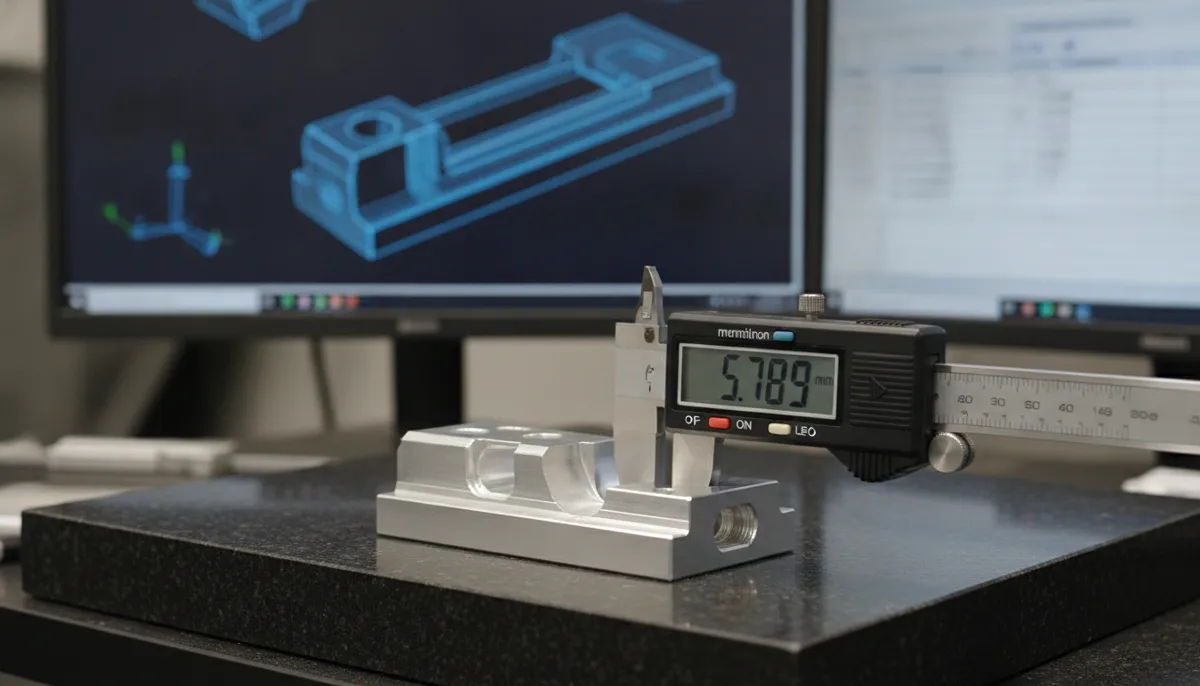
Every measurable feature is inspected using calibrated instruments: CMM (Coordinate Measuring Machine), digital micrometers, bore gauges, surface roughness testers, and optical comparators as required. No feature is skipped. Typical inspection points include:
- Linear dimensions and positional tolerances (GD&T)
- Hole diameters, depths, and true positions
- Surface finish (Ra values)
- Thread pitch, depth, and gauge verification
- Material hardness (if specified)
- Visual/cosmetic requirements
Step 4 — FAIR Report Documentation
All measurement results are recorded in a formal First Article Inspection Report (FAIR), showing nominal values, actual measured values, tolerances, and pass/fail status for each feature. Any out-of-tolerance condition triggers an immediate nonconformance record with root-cause analysis.
Step 5 — Approval & Production Release
The completed FAIR report is reviewed and signed off by QiaoFeng’s quality engineering team. For customer-submitted drawings, a copy is sent to the customer for approval. Only after formal sign-off is the production order released for full-quantity manufacturing.
3. FAIR vs. Regular Inspection vs. PPAP: Key Differences
| Feature | FAIR (AS9102) | Regular In-Process Inspection | PPAP (Automotive) |
|---|---|---|---|
| Scope | 100% of all features on first piece | Sampled features during production | Full dimensional + process capability |
| When Performed | Before production release | During production run | Before production release |
| Primary Standard | SAE AS9102 | ISO 9001 / internal SOP | AIAG PPAP Manual |
| Industries | Aerospace, Defense, Medical | All manufacturing | Automotive |
| Documentation Level | Very high — full report required | Low to medium | Very high — 18 elements |
| Triggers | New part, design change, new machine | Every production run | New part, engineering change |
4. Real-World Case Study: Aerospace Titanium Bracket
A QiaoFeng client producing titanium structural brackets for a commercial aircraft subassembly was experiencing a 15% rejection rate due to out-of-tolerance hole positions. The root cause — identified only after implementing our FAIR process — was a fixture offset error that had gone undetected during regular sampling inspection.
After correcting the fixture and re-running the first article, all 24 hole positions passed within ±0.01mm tolerance. The rejection rate dropped to 0.5%, and the client saved an estimated $50,000+ annually in rework and scrap costs. This case demonstrates that FAIR is not a bureaucratic formality — it is a direct cost-saving tool.
What Our Clients Say
“We source precision aluminum housings from QiaoFeng for our industrial automation equipment. Their FAIR report gave us complete confidence before we committed to a 2,000-piece production run. Zero defects on delivery — exactly what we needed.”
“As a medical device manufacturer in Germany, we operate under strict ISO 13485 requirements. QiaoFeng’s first article inspection documentation met every requirement our quality auditors checked. The CMM reports were detailed, clear, and traceable.”
“We were struggling with inconsistent part quality from our previous supplier. After switching to QiaoFeng and receiving their FAIR report on the first batch, we could see immediately that every dimension was within spec. Lead time was fast and communication was excellent.”
5. Pros & Cons of Implementing FAIR in Your Supply Chain
✅ Advantages
- Catches dimensional errors before full production
- Reduces scrap rate by up to 40% (AS9102 benchmark)
- Provides full traceability and audit documentation
- Required for aerospace, medical, and defense contracts
- Builds supplier–buyer trust with objective data
- Identifies fixture, tooling, and program issues early
- Reduces total cost of quality over production lifecycle
⚠️ Considerations
- Adds 2–48 hours to initial setup time
- Requires calibrated equipment and trained inspectors
- Increases upfront cost for simple, low-tolerance parts
- Documentation burden can be heavy for high-mix production
- May delay production release if first article fails
6. Frequently Asked Questions About CNC First Article Inspection
What is the difference between FAIR and a regular inspection?
FAIR (First Article Inspection Report) is a comprehensive, 100% feature check of the very first part produced from a new setup — covering every dimension, tolerance, and specification on the drawing. Regular in-process inspections typically sample random parts during production and may only check selected features. FAIR is mandated by AS9102 for aerospace and ISO 13485 for medical devices, and is considered best practice across all precision manufacturing industries.
How long does a CNC first article inspection take?
Inspection time depends on part complexity and the number of features. Simple turned parts with 10–15 dimensions may be completed in 2–4 hours. Complex prismatic parts with GD&T callouts, multiple datum references, and tight positional tolerances may require 1–2 full working days. At QiaoFeng, we typically complete FAIR within 24 hours for standard parts, and provide the report digitally for customer review.
Do I need a FAIR for every production order?
FAIR is essential whenever a new CNC program is introduced, a design change is made, a new machine or fixture is used, or production is restarted after a long gap. For repeat orders with no changes to drawing, material, process, or equipment, a reduced inspection plan may be acceptable. However, many regulated industries (aerospace, medical, defense) mandate FAIR for every new production lot regardless of repeat status.
What happens if the first article fails inspection?
If the first article fails, production is immediately halted. A nonconformance report (NCR) is raised, and root-cause analysis is performed to identify whether the issue is a program error, fixture misalignment, tool wear, material deviation, or operator error. The issue is corrected, and a new first article is produced and fully re-inspected. Only after a clean pass is production released. This process prevents any defective parts from entering the production batch.
What is QiaoFeng’s warranty and return policy for machined parts?
QiaoFeng offers a 2-year warranty on all machined parts and CNC machine tools. Returns and refunds are supported for any confirmed quality issue — if parts do not conform to the agreed drawing and inspection report, we will replace or refund at no cost to you. We do not support no-reason returns for parts that meet the specified drawing requirements.
Which industries and countries does QiaoFeng primarily serve?
QiaoFeng has served 750+ manufacturers since 2010, with primary export markets in North America, Europe (Germany, UK, France), and Southeast Asia (Vietnam, Thailand, Malaysia, Singapore). Key industries include aerospace & defense, medical devices, industrial automation, electronics, and automotive components.
Ready to Eliminate Defects with Professional FAIR?
Get a free CNC first article inspection report with your first order. Our AS9102-trained team in Dongguan, Guangdong delivers precision parts with full FAIR documentation — typically within 24 hours. 750+ manufacturers trust QiaoFeng. 2-year warranty included.
References
- Mordor Intelligence, Machining Centers Market Size, Share & Growth Trends Report, 2026. View Report →
- Fortune Business Insights, CNC Machine Market Size, Share & Industry Forecast to 2034, 2024. View Report →
- OpenBOM, What Are First Article Inspections? Manufacturing Quality Guide, 2024. View Article →
- SAE International, AS9102 — Aerospace First Article Inspection Requirement (Rev C, June 2023). View Standard →
- Verisurf, Understanding First Article Inspection in Manufacturing, 2024. View Article →