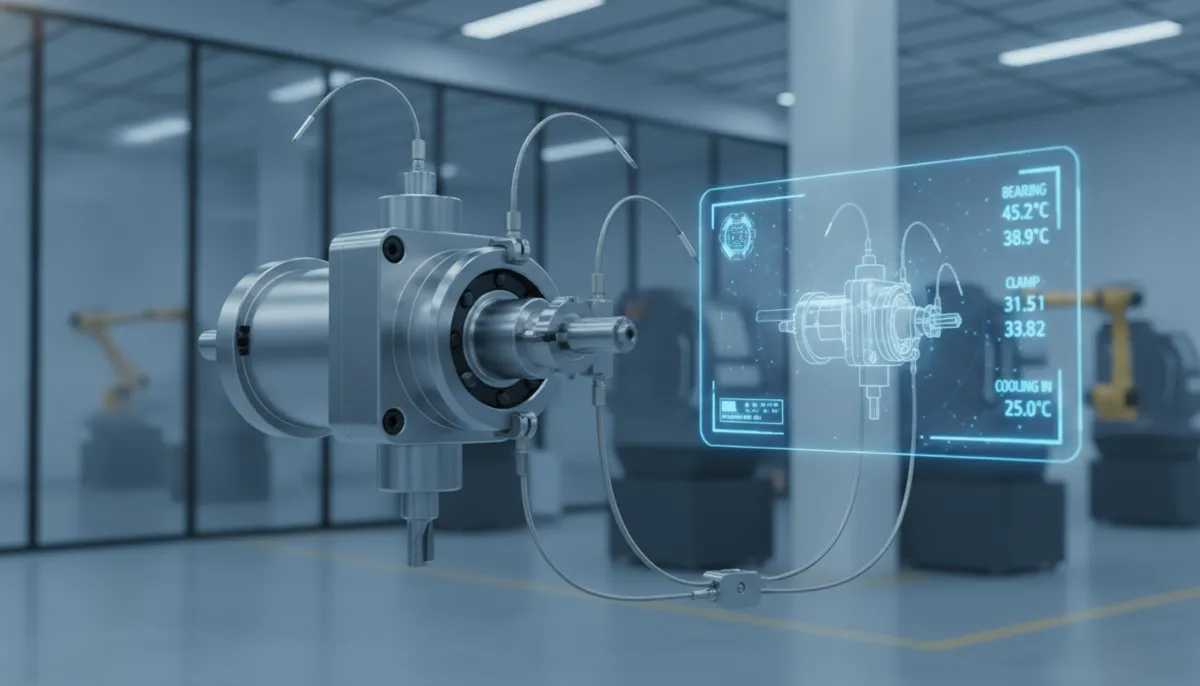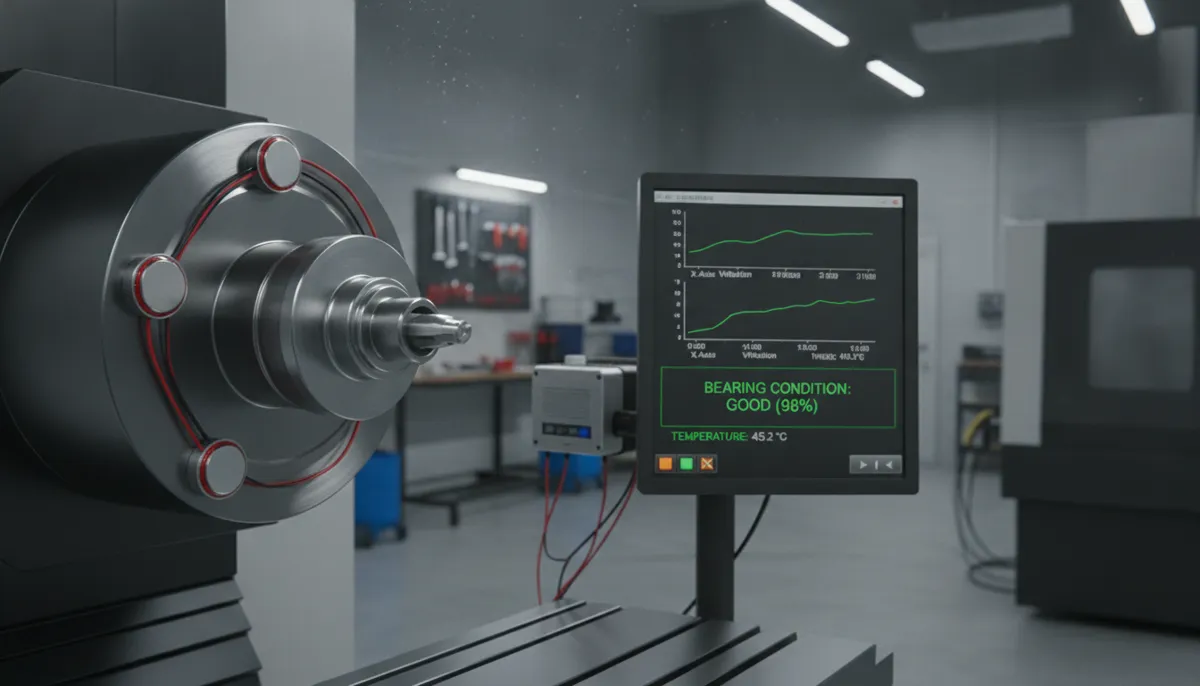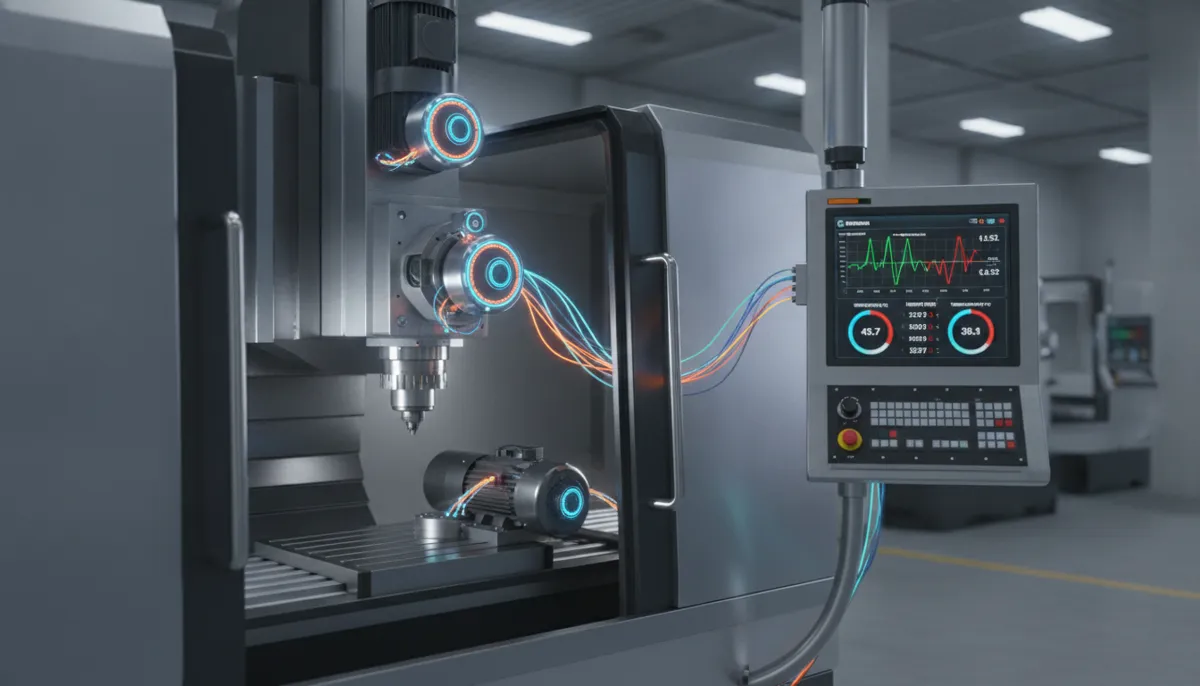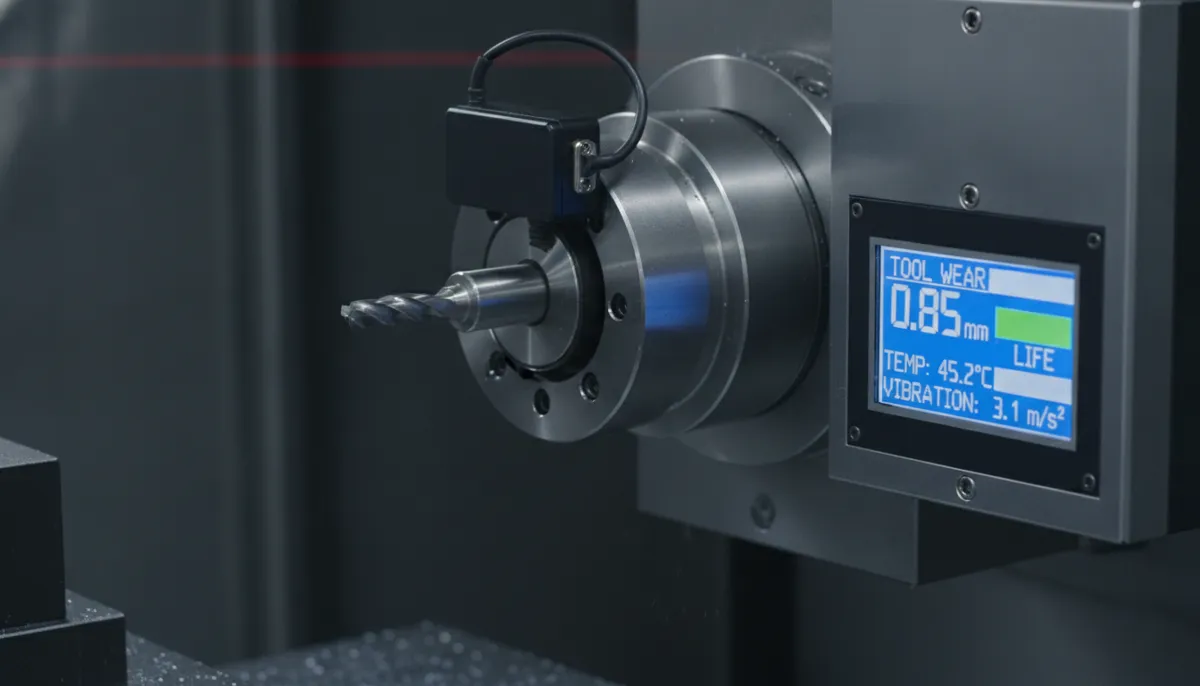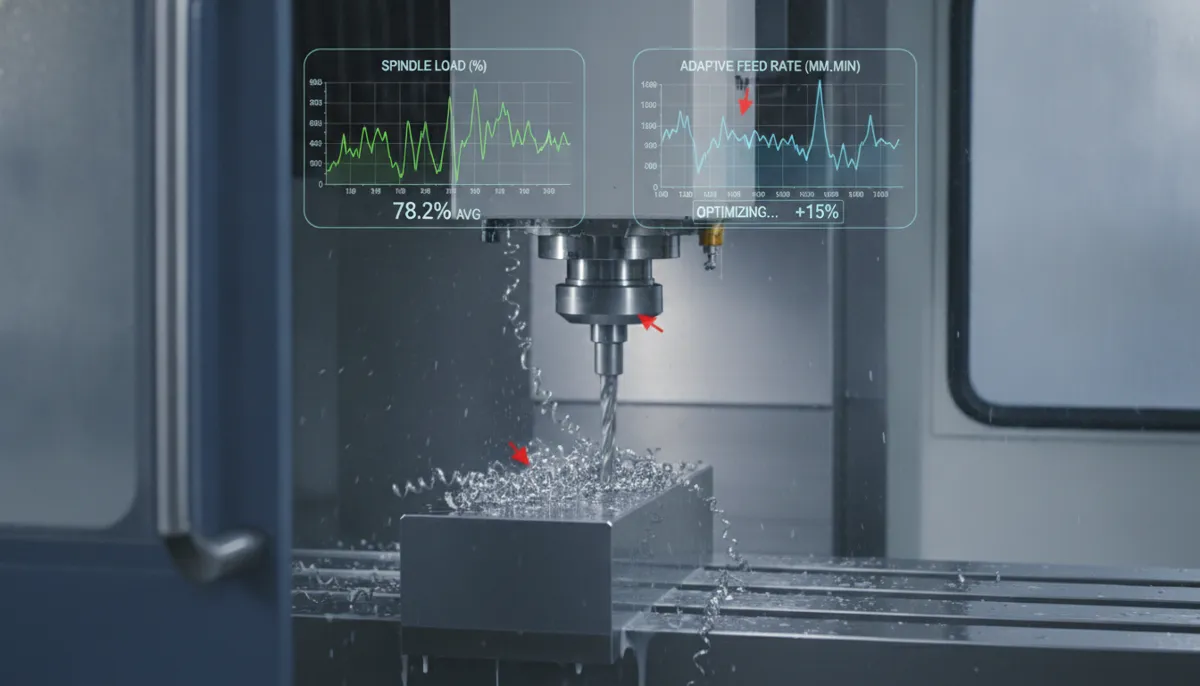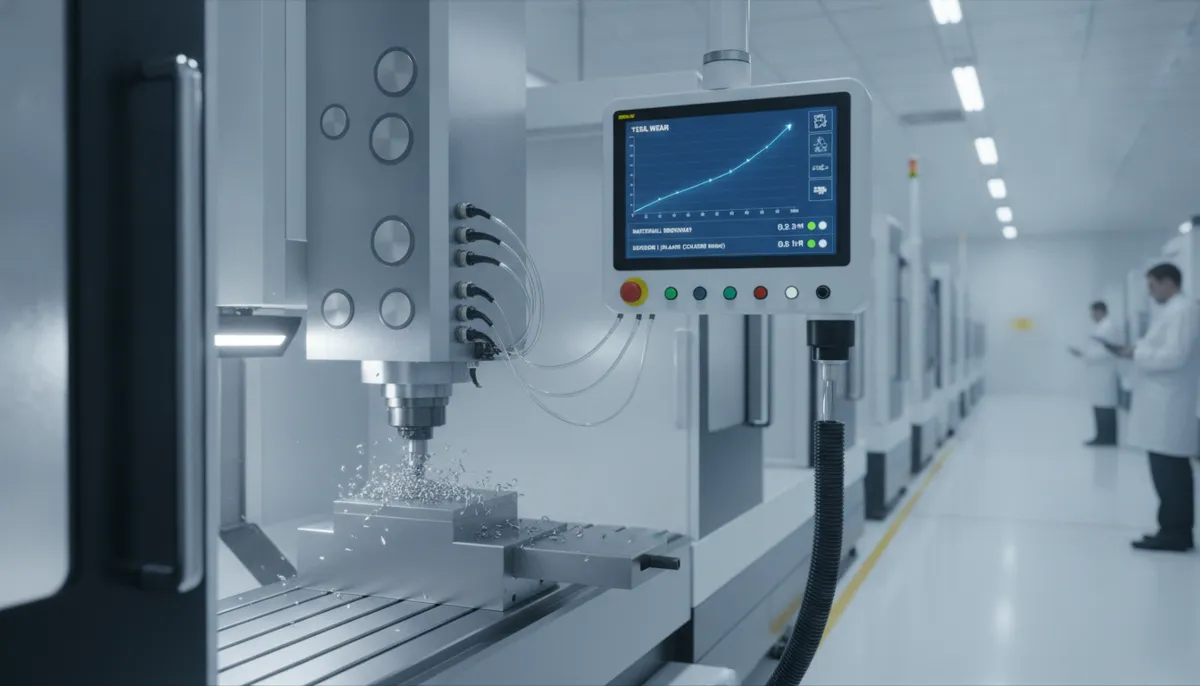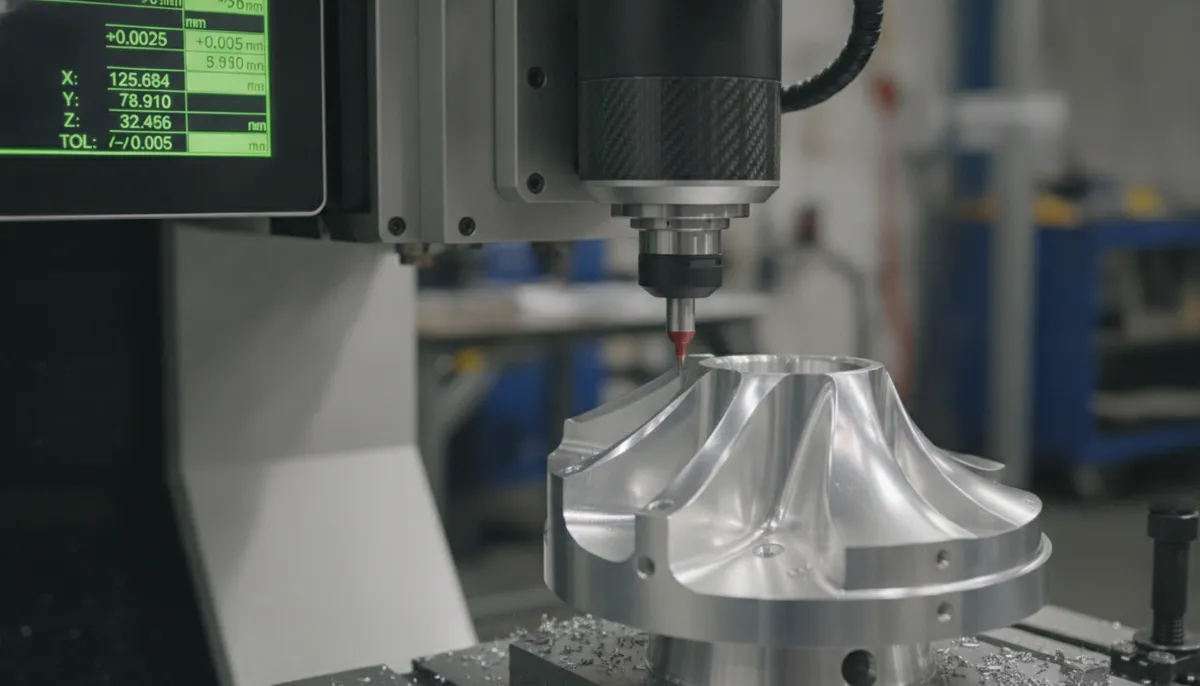
In the world of precision manufacturing, a reliable CNC measurement system is the backbone of quality control. Yet, many quality engineers and manufacturing professionals overlook a critical factor: the variation introduced by the measurement system itself. A flawed CNC measurement system can introduce “noise” that masks true process performance, leading to costly scrap, false rejects, and compromised Cpk (Process Capability Index).
Since our establishment in 2010 in Dongguan, Guangdong, QiaoFeng has partnered with over 750+ global manufacturers to achieve Six Sigma-level quality through rigorous Measurement System Analysis (MSA). This comprehensive guide dives deep into CNC measurement system analysis with a focus on Gauge R&R, equipping you with the knowledge to reduce uncertainty and improve precision.
Industry Insights: The Cost of Measurement Variation
According to the Automotive Industry Action Group (AIAG), a measurement system with a %GRR (Gauge Repeatability and Reproducibility) greater than 30% is considered unacceptable. Despite this, many machine shops operate with GRR values above 50% without realizing the detrimental impact on their production lines.
The demand for high-precision inspection is growing rapidly. Recent industry reports indicate that the global market for automated quality control and Coordinate Measuring Machines (CMM) is expanding significantly as manufacturers seek to eliminate human error from the inspection process. Integrating a robust CNC measurement system is no longer optional; it is a necessity for staying competitive.
Core Features of an Effective CNC Measurement System
To bring your %GRR below the recommended 10% threshold, your inspection setup must possess specific capabilities:
- Automated Data Collection: Manual data entry is prone to transcription errors. An automated CNC measurement system captures readings directly from probes, ensuring clean data for accurate Gauge R&R analysis.
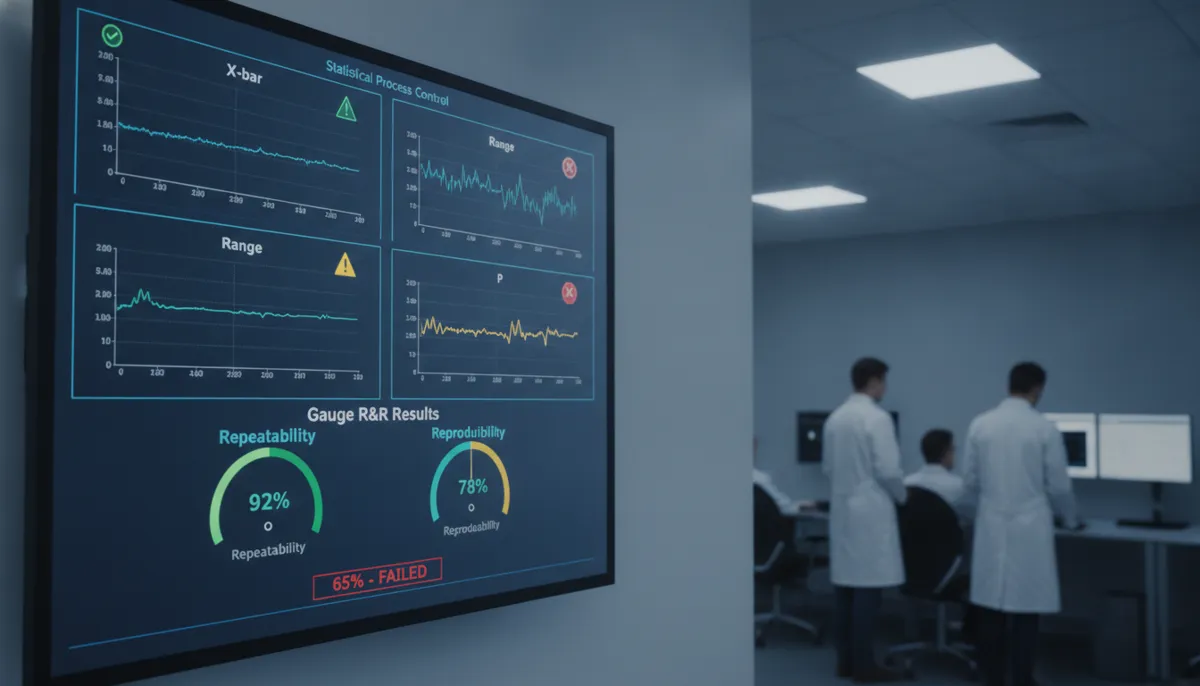
- Real-Time Statistical Process Control (SPC): Integrated SPC charts monitor measurement variation in real time. If a gauge starts drifting, the system alerts quality engineers immediately.
- Gauge R&R Study Templates: Pre-built templates automatically calculate %GRR, Number of Distinct Categories (ndc), and other key metrics, saving hours of manual calculation.
- Traceability and Audit Trail: Every measurement is logged with operator IDs and timestamps, which is critical for ISO 13485, AS9100, and FDA compliance.
| Feature | Manual Measurement | Automated CNC Measurement System |
|---|---|---|
| Data Accuracy | Prone to human transcription errors | 100% accurate digital data capture |
| Gauge R&R (%GRR) | Typically 20% – 50% (High Variation) | Consistently < 10% (Low Variation) |
| SPC Integration | Delayed, manual charting | Real-time alerts and trend analysis |
| Traceability | Paper logs, easily lost | Digital audit trails for ISO compliance |

Global Customer Success Stories
At QiaoFeng, we proudly export our CNC solutions primarily to Europe, North America, and Southeast Asia. Here is how our clients have transformed their quality control:
“After upgrading our inspection line with QiaoFeng’s automated CNC measurement system, we reduced measurement variation by 40% in just two weeks. Our Cpk jumped from 1.2 to 1.67, virtually eliminating customer complaints in our engine block division.”
— Michael T., Senior Quality Manager, Tier 1 Automotive Supplier (USA)“We struggled with measurement uncertainty in turbine blade profiles, leading to false rejects. Implementing this system increased our Number of Distinct Categories (ndc) from 3 to 8. We finally have data we can trust.”
— Lukas H., Metrology Engineer, Aerospace Manufacturer (Germany)“For our medical implant surface finishes, FDA compliance is strict. The new CNC measurement system dropped our %GRR to 8%. The training and support from QiaoFeng were exceptional.”
— Nguyen V., Manufacturing Director, Medical Device Co. (Vietnam)Pros of Upgrading Your System
- Reduces measurement uncertainty (Cpk > 1.67)
- Provides data-driven justification for quality audits
- Enhances traceability for ISO/FDA standards
- Decreases scrap and rework by up to 30%
Cons to Consider
- Requires initial time investment for setup (2-3 days)
- May reveal uncomfortable truths about current gauge wear
- Requires commitment to continuous monitoring
FAQ: CNC Measurement System Analysis
What is Gauge R&R and why is it important?
Gauge R&R (Repeatability and Reproducibility) assesses the variation in a measurement system. Repeatability is the variation from one operator measuring the same part, while reproducibility is the variation between different operators. A high Gauge R&R means your measurement system is adding noise, masking true process changes.
How often should I perform a Gauge R&R study?
Studies should be conducted whenever there is a change in the measurement system (new gauges, new operators, post-maintenance). Annual studies are recommended for preventive quality plans.
What is the difference between %GRR and ndc?
%GRR indicates how much observed variation is due to the measurement system (lower is better). Ndc (Number of Distinct Categories) tells you how many distinct groups the system can discriminate (AIAG requires ndc ≥ 5).
Ready to Master Your CNC Measurement System?
Don’t let measurement variation undermine your precision machining. Partner with QiaoFeng for reliable equipment backed by a 2-Year Warranty. (Note: We support refunds for any quality issues, ensuring your investment is safe).
References & Industry Reports
- Automotive Industry Action Group (AIAG). (2010). Measurement Systems Analysis (MSA) Manual, 4th Edition.
- Mordor Intelligence. (2024). Machining Centers Market Size, Share & Growth Trends Report.
- Grand View Research. (2024). Coordinate Measuring Machine (CMM) Market Size, Share & Trends Analysis Report.