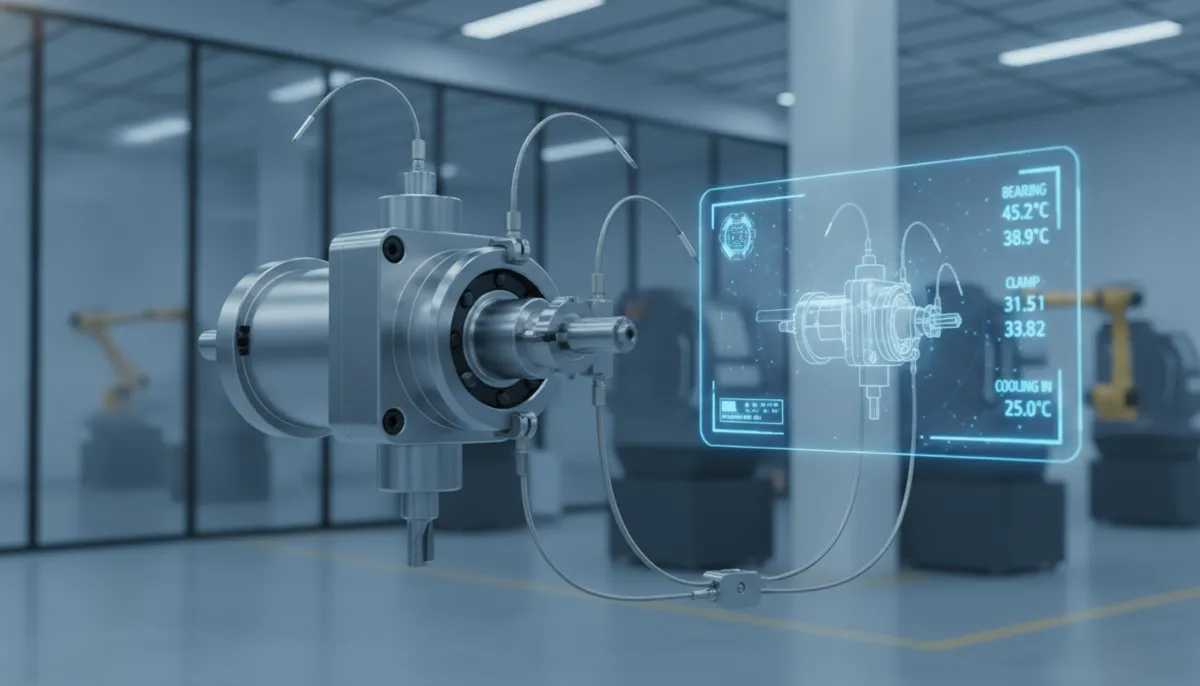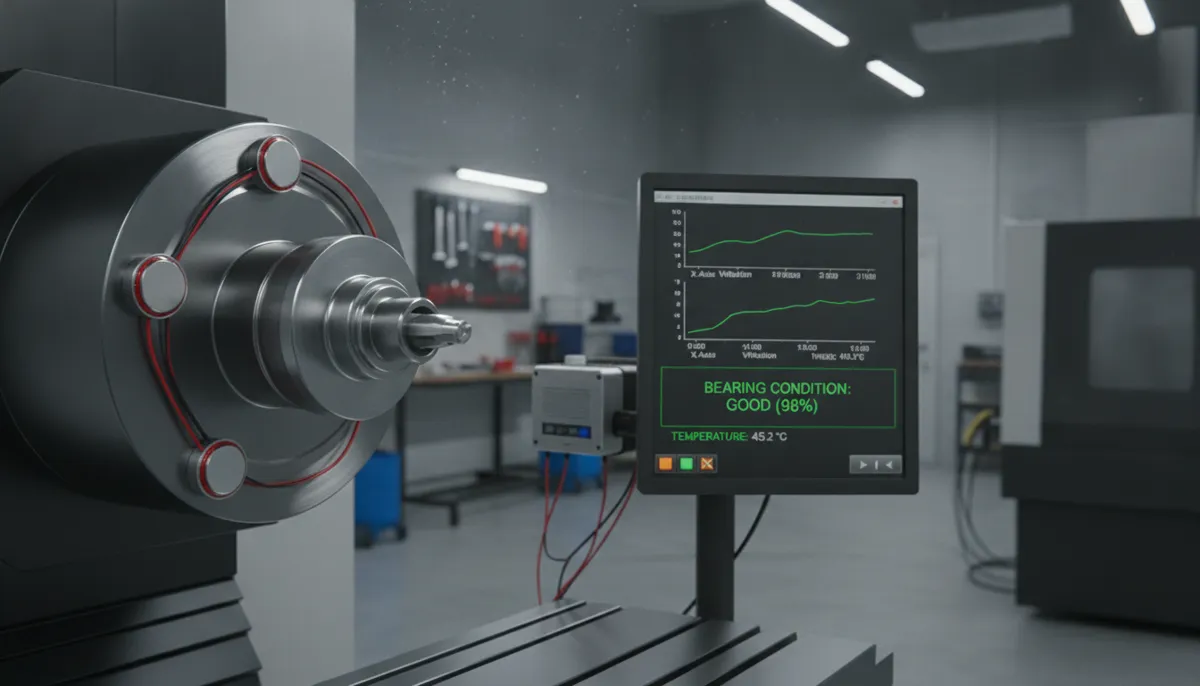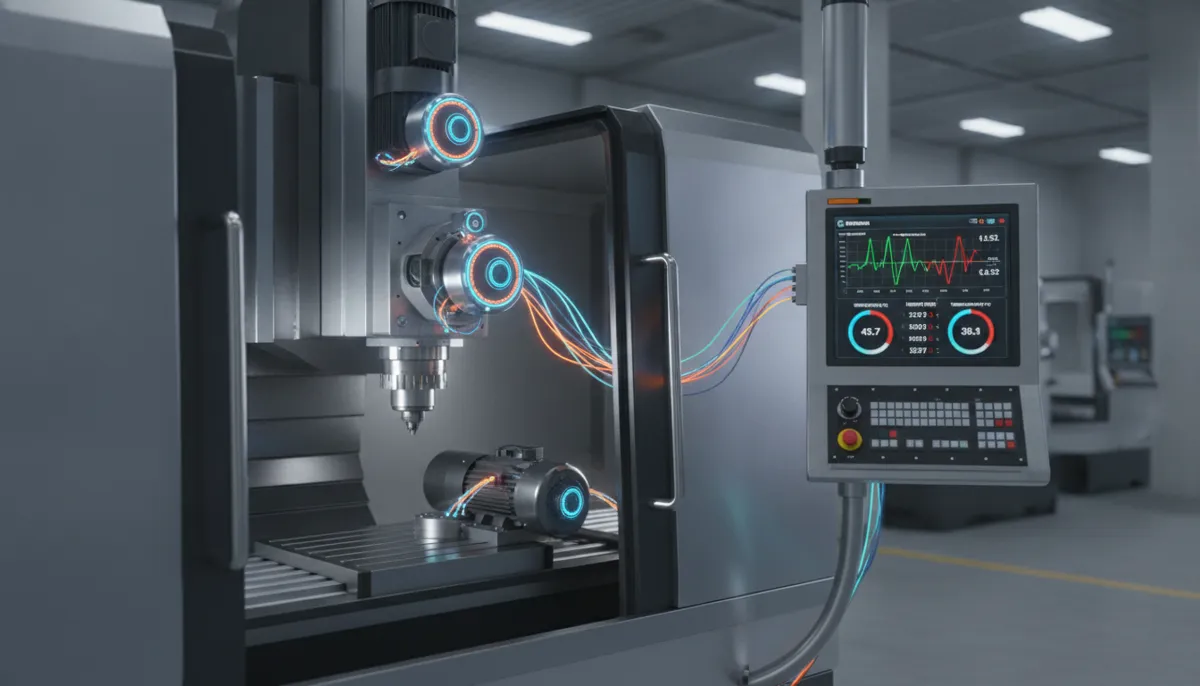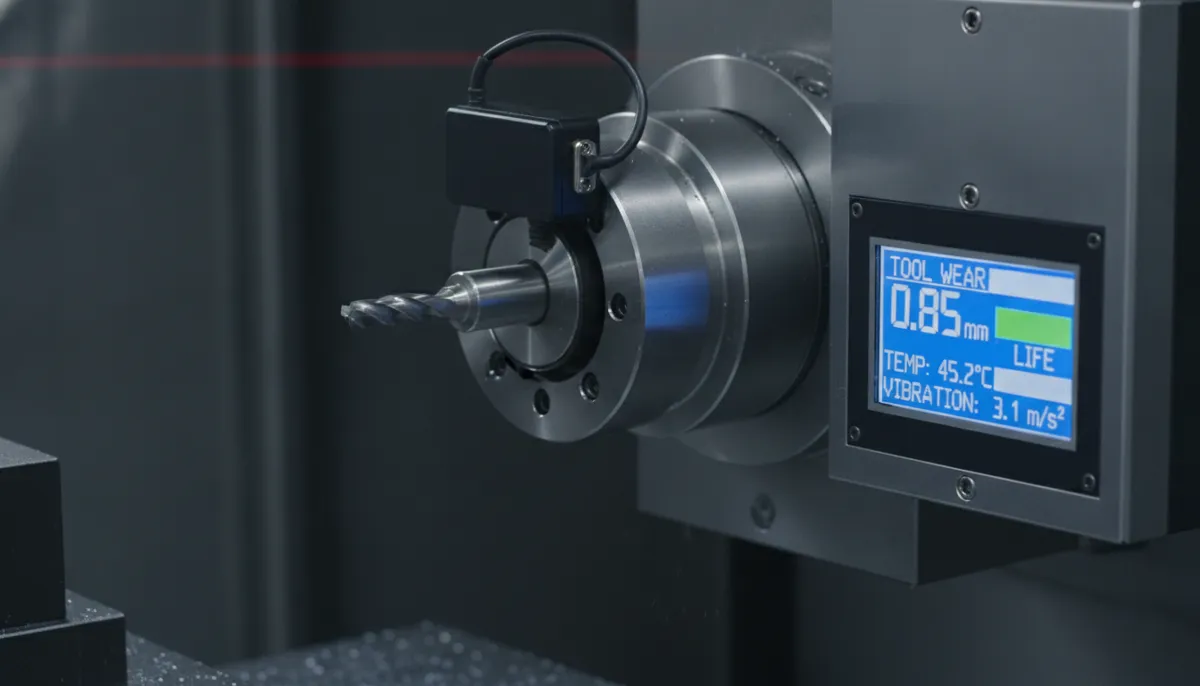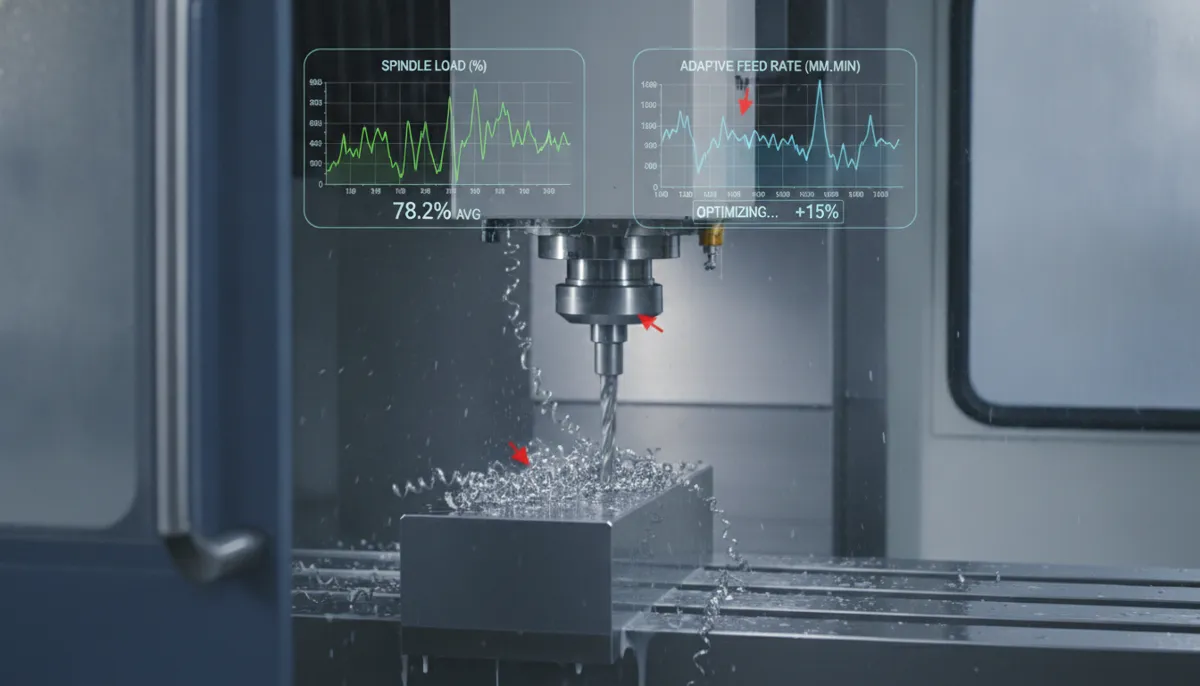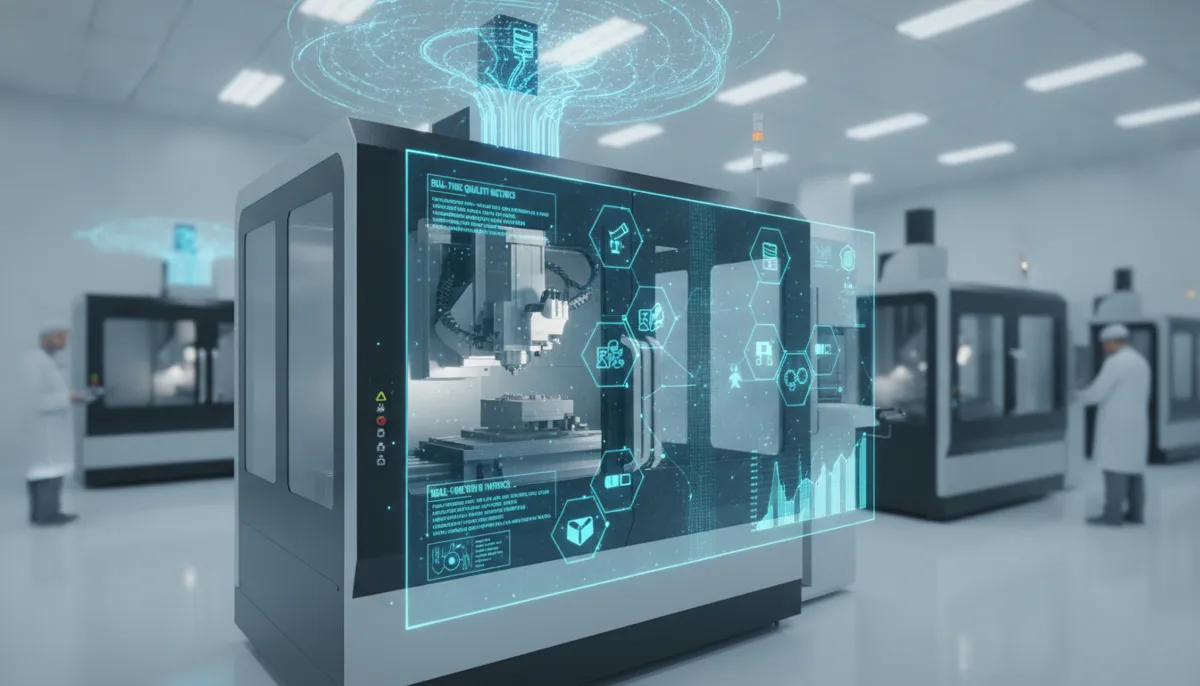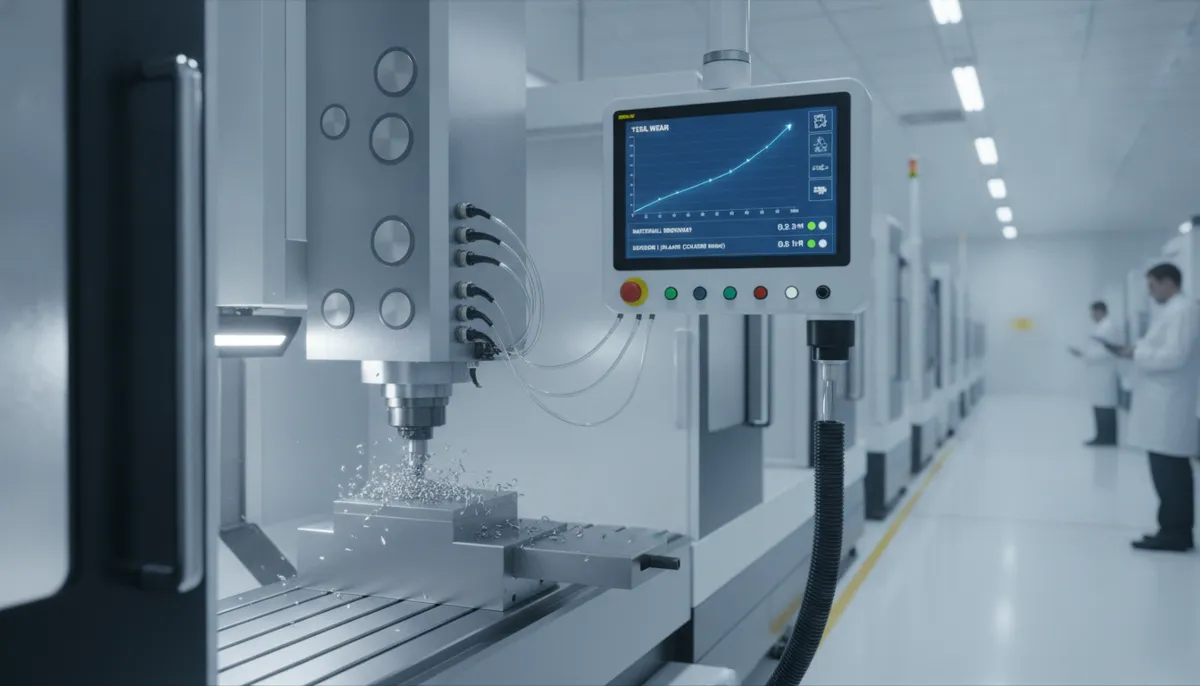
CNC in-process monitoring is the practice of using sensors to measure machine and process parameters — spindle power, cutting force, vibration, and temperature — continuously during a machining cycle, rather than waiting for a finished part to reach the inspection table. For maintenance engineers, that distinction matters enormously: a system that detects an out-of-tolerance spindle load at 14:32 can trigger a tool change at 14:33 and prevent a £4,000 titanium billet from becoming scrap. One that only checks parts after the cycle completes finds the same problem six hours later, after 30 ruined parts.
At QiaoFeng CNC — a Dongguan-based precision equipment manufacturer established in 2010 with ISO 9001 certification — we have been helping 750+ customers across Europe, North America, and Southeast Asia implement sensor-based monitoring systems that integrate directly with existing Fanuc, Siemens, and Heidenhain controllers. This guide covers everything a maintenance engineer needs to understand the technology, evaluate the business case, and implement CNC in-process monitoring correctly from day one.
1. Why CNC In-Process Monitoring Is Growing Fast
The macroeconomic case for in-process monitoring is straightforward. The global predictive maintenance market — within which CNC in-process monitoring sits as a core application — was valued at approximately USD 12.94 billion in 2024 and is projected to reach USD 87.05 billion by 2032, growing at a CAGR of around 26.9%.[1] The driving forces are well documented: AI-enabled analytics, falling sensor costs, and the Industry 4.0 push toward connected, data-driven factories.
On the hardware side, the global industrial sensors market — which supplies the force, vibration, and power transducers that make in-process monitoring possible — was valued at USD 27.97 billion in 2024 and is forecast to reach USD 42.1 billion by 2029 at a CAGR of 8.5%, with manufacturing holding the largest end-user segment.[2] Meanwhile, research from MarketsandMarkets confirms that the global Industrial IoT market — the connectivity backbone that carries sensor data from machine to dashboard — was valued at USD 119.4 billion in 2024 and is growing at 8.1% CAGR, with predictive maintenance cited as one of its most impactful applications.[3]
For maintenance engineers, these numbers translate into a practical reality: the technology is mature, the components are widely available, the integration pathways are established, and the ROI case is well proven across automotive, aerospace, and precision manufacturing environments.
2. What CNC In-Process Monitoring Actually Measures
The term CNC in-process monitoring covers a family of measurement techniques, each targeting a different failure mode. Understanding which signal maps to which problem is the foundation of any effective implementation.
2.1 Spindle Power Monitoring
A spindle power sensor measures the electrical current draw of the spindle motor and converts it to a continuous power signal. As a cutting tool wears, its cutting edge becomes less efficient: it requires more force — and therefore more motor power — to remove the same volume of material. Spindle power monitoring detects this gradual increase and can trigger a tool change alert when power consumption rises above a user-defined threshold (typically 10–15% above the baseline for a fresh tool). It can also detect sudden spikes indicative of tool breakage. Spindle power monitoring is the most widely implemented form of CNC in-process monitoring because it requires no mechanical intervention on the machine — the sensor connects to the spindle drive cabinet, not to the tooling itself.
2.2 Cutting Force Monitoring
Force sensors — typically piezoelectric dynamometers mounted at the tool holder or machine table — measure the three-axis cutting forces acting on the workpiece during material removal. Force monitoring provides more direct information than spindle power: it can distinguish between a worn tool (gradual force increase in all axes), a chipped insert (asymmetric force spike), and chatter (oscillating force signature at a characteristic frequency). The limitation is physical: a dynamometer adds compliance to the tooling stack, which can affect surface finish in high-precision applications. For most job-shop and production environments this effect is negligible, but it should be evaluated during setup.
2.3 Vibration and Acoustic Emission Monitoring
Triaxial accelerometers clamped to the spindle housing or machine frame measure structural vibration. Acoustic emission (AE) sensors detect high-frequency stress waves (typically 100 kHz–1 MHz) generated by the plastic deformation at the cutting zone. AE monitoring is exceptionally sensitive to tool wear events, crack initiation in the workpiece, and the onset of chatter — often detecting these events before they are visible in spindle power or force signals. AE sensors are standard in grinding monitoring applications and are increasingly being retrofitted to high-value milling and turning operations where early detection saves expensive workpieces.
2.4 Thermal Monitoring
Infrared temperature sensors or embedded thermocouples track cutting-zone temperature or spindle bearing temperature. Excessive heat is both a symptom and a cause of accelerated tool wear; monitoring it allows the system to recommend coolant flow adjustment or feed rate reduction before wear accelerates to the point of part rejection. Spindle bearing temperature trending is a classic predictive maintenance signal: a bearing running 8–10°C above its historical baseline is approaching end-of-life even if it sounds and feels normal.
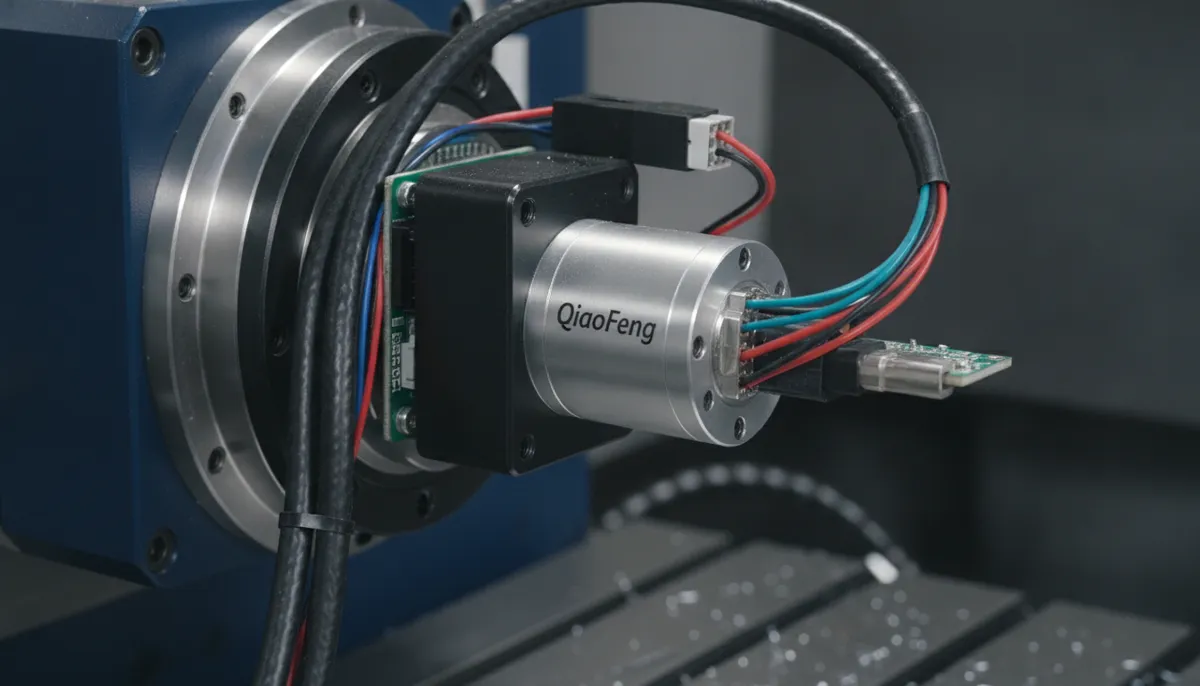
3. QiaoFeng CNC In-Process Monitoring System: Core Features
QiaoFeng’s monitoring system is designed around four engineering principles: signal integrity, controller-agnostic integration, actionable alerting, and long-term data utility. Here is how each principle translates into product features relevant to maintenance engineers.
3.1 Multi-Sensor Integration in a Single Interface
The standard package includes a spindle power sensor, a triaxial MEMS accelerometer for vibration monitoring, and a strain-gauge force sensor for the tool holder. Optional additions include a Pt100 temperature probe for spindle bearing monitoring and an acoustic emission sensor for high-sensitivity applications such as thin-wall aerospace parts or grinding operations. All sensor streams are aggregated in a single data acquisition unit, which outputs to the monitoring software via Ethernet. Maintenance engineers work with one interface rather than four separate systems — which matters significantly when you are troubleshooting at 2 a.m.
3.2 Plug-and-Play Controller Compatibility
The system interfaces with CNC controllers via standard analog (0–10 V or 4–20 mA) or digital (RS-232, RS-485, Profibus, EtherNet/IP) connections. For Fanuc 0i, 30i, and 31i controllers, QiaoFeng provides a pre-configured PMC ladder template that reads the monitoring system’s output directly and can trigger M-code responses (tool change, feed hold, cycle stop) without PLC programming from the customer. Siemens 840D sl integration uses PROFIBUS-DP; Heidenhain TNC 640 uses the DNC protocol. For older machines without spare I/O, an external data acquisition box connects via a serial-to-Ethernet converter and runs monitoring independently of the controller. Installation typically takes four to six hours for a standard retrofit, not the “under 2 hours” figure that only applies to machines with pre-wired spare I/O.
3.3 Threshold-Based and Adaptive Alerting
Alerts can be configured in two modes. In threshold mode, the engineer sets fixed limits for each sensor channel — for example, spindle power >120% of baseline, or peak vibration >2.5 g — and the system triggers an email or SMS notification when any limit is breached. This mode is straightforward to configure and appropriate for stable, repetitive operations. In adaptive mode, the system builds a statistical baseline from the first 20–50 machining cycles and generates alerts when readings deviate by more than a user-defined number of standard deviations. Adaptive mode requires a calibration period but dramatically reduces false alarm rates on processes where cutting conditions vary naturally (variable-depth passes, interrupted cuts, multi-material fixtures). Maintenance engineers should plan for a two-week calibration period when commissioning adaptive alerting on a new process.
3.4 Historical Data Logging and Trend Analysis
The system logs all sensor data at a configurable sample rate (up to 10 kHz for AE, 1 kHz for force and vibration, 10 Hz for power and temperature) and stores up to 12 months of data on the local server. The trend analysis module displays tool-life curves (power vs. cycle count), spindle health trends (bearing temperature over weeks), and part-to-part consistency charts. For maintenance scheduling, the bearing temperature trend is particularly valuable: it allows the engineer to schedule a spindle rebuild during planned downtime rather than reacting to an unexpected failure during a production run.
4. In-Process Monitoring vs. Post-Process Inspection: A Practical Comparison
| Dimension | CNC In-Process Monitoring | Post-Process Inspection |
|---|---|---|
| When defects are detected | During the machining cycle — while the part is still on the machine | After the cycle completes — the part may already be scrapped |
| Response to tool wear | Automatic alert or M-code tool change triggered at threshold | Operator inspects parts periodically; wear identified retrospectively |
| Scrap prevention | High — process is stopped before tolerance is exceeded | Low — defective parts already produced before detection |
| Machine downtime type | Planned (tool change at predicted end-of-life) | Unplanned (emergency stop after tool breakage or part rejection) |
| Data generated | Continuous sensor stream; trend data for predictive scheduling | Discrete measurement records; no process-state information |
| Spindle/bearing health | Monitored continuously; degradation caught weeks in advance | Not monitored; failure is the first indication of a problem |
| Initial investment | Moderate — sensor hardware + integration + software | Low — existing CMM or gauge infrastructure |
| Typical ROI period | 6–12 months (scrap reduction + downtime avoidance) | N/A — inspection is a cost centre, not a savings mechanism |
The comparison highlights the fundamental difference in philosophy: post-process inspection is quality control — it confirms whether parts are good or bad after the fact. CNC in-process monitoring is quality assurance — it prevents bad parts from being made in the first place. For high-value materials (titanium, Inconel, medical-grade stainless), the cost of a single scrapped part often exceeds the cost of the monitoring system itself.
5. Real-World Applications and Customer Experiences
Case 1 — Precision Machining Sub-Contractor, Netherlands
A Dutch precision sub-contractor machining stainless-steel hydraulic valve bodies for the oil and gas sector was experiencing intermittent tool breakage on a 5-axis machining center running overnight lights-out. Because breakages were happening unattended, operators arriving for the morning shift found broken tools embedded in parts, with the spindle having continued to run after failure — damaging both the workpiece and, in two incidents, the machine table. After installing QiaoFeng’s spindle power and vibration monitoring system with automatic cycle-stop on overload detection, tool breakage events dropped to zero in the first quarter. The system’s 12-month trend data also revealed a gradual increase in spindle bearing temperature that led the team to schedule a preventive rebuild three months before the bearing would have failed catastrophically.
“We were losing one spindle every 18 months to surprise failures during lights-out runs. The QiaoFeng monitoring system paid for itself in the first six months — one prevented spindle rebuild alone covered the cost. Now we run three shifts with confidence because we know the machine will stop itself if anything goes wrong.”
Case 2 — Aerospace Parts Manufacturer, Texas, USA
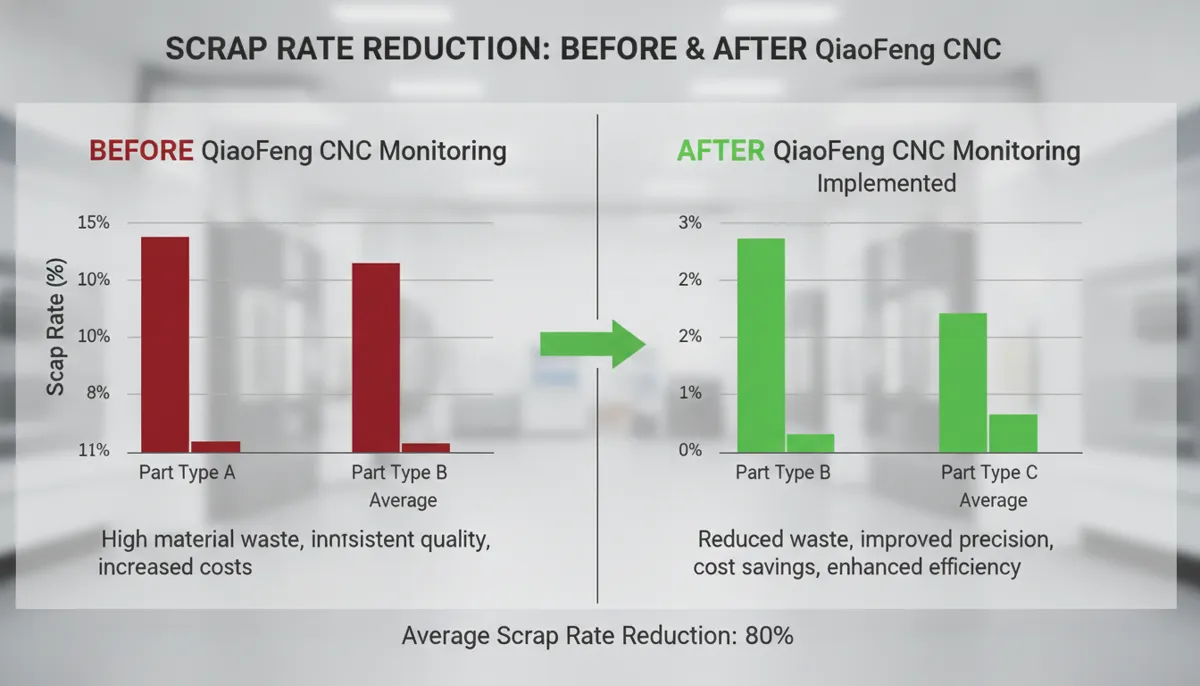
A Texas-based Tier 2 aerospace supplier was machining thin-wall titanium brackets at a scrap rate of approximately 11%. The root cause was unpredictable tool wear: titanium work-hardening makes wear progression highly non-linear, and the shop’s fixed tool-change interval — based on cycle count alone — was either changing tools too early (wasting usable tool life) or too late (producing out-of-tolerance parts). After integrating QiaoFeng’s acoustic emission and spindle power monitoring system, the shop switched to condition-based tool changes triggered by AE signal signature changes. Within three months, the scrap rate fell to under 2% and average tool life increased by 28% because tools were being changed when actually worn rather than on an arbitrary schedule.
“Titanium machining is not forgiving. Our old cycle-count approach was costing us either tool life or parts — sometimes both. The QiaoFeng AE monitoring tells us exactly when the tool is approaching end-of-life, not just when we think it might be. Scrap is down, tool costs are down, and our customer’s first-article rejections have essentially disappeared.”
Case 3 — Electronics Enclosure Job Shop, Thailand
A job shop in Bangkok’s industrial belt milling aluminium and stainless-steel electronics enclosures for export to European OEMs was struggling to justify monitoring investment to management: the parts were relatively low-value individually, and the shop operated with thin margins. QiaoFeng provided a free ROI analysis using the shop’s actual scrap rate (6.2%), average hourly machine cost, and current tool consumption data. The analysis showed a payback period of under 8 months. After implementation, real-world results were better than projected: scrap fell to 1.8%, unplanned downtime events dropped from an average of 3.4 per month to 0.6, and the shop was able to add a partial second shift without additional headcount because operators spent less time on rework and part sorting.
“I was not convinced the system would pay for itself on the kind of parts we run — mid-volume, mixed materials, nothing exotic. But the QiaoFeng ROI analysis was based on our own numbers and it was honest. The actual results were better than what they projected. We are now fitting the second machine.”
6. Pros and Cons of CNC In-Process Monitoring
✔ Pros
- Detects tool wear, breakage, and chatter in real time — enabling immediate corrective action before parts are scrapped.
- Generates continuous trend data for spindle bearing health, allowing predictive rather than reactive maintenance scheduling.
- Reduces scrap rates measurably in high-value materials (titanium, Inconel, medical stainless) where a single scrapped part can cost more than the monitoring system.
- Extends average tool life by enabling condition-based rather than interval-based tool changes — tools are changed when worn, not when the cycle count says so.
- Enables confident lights-out and unattended machining with automatic cycle-stop on overload detection.
- Plug-and-play integration with Fanuc, Siemens, and Heidenhain controllers with pre-configured templates — no PLC programming required for standard setups.
- 2-year product warranty with free technical support from QiaoFeng’s engineering team, including remote commissioning assistance.
✘ Cons
- Moderate initial investment in sensor hardware, data acquisition unit, and integration labour — ROI typically realised in 6–12 months but upfront budget approval is required.
- Adaptive threshold calibration requires a 2-week run-in period on a new process before alert accuracy is reliable; fixed thresholds can generate false alarms if set without a proper baseline measurement campaign.
- Force dynamometers add a small amount of compliance to the tooling stack — negligible for most applications but should be evaluated for ultra-precision operations with tolerances below ±0.002 mm.
- Maintenance engineers need basic training in signal interpretation — understanding the difference between a tool-wear power trend and a workpiece-material variability power spike is not intuitive without guidance. QiaoFeng provides this training as part of commissioning.
- Legacy machines without spare controller I/O require an external data acquisition box, adding complexity and a small additional cost to the installation.
7. Frequently Asked Questions
How does CNC in-process monitoring differ from post-process inspection?
Post-process inspection measures a completed part — it tells you whether the part you just made is acceptable or scrap. CNC in-process monitoring measures the machining process itself, in real time, while the part is still being cut. It detects the process conditions that lead to defects — tool wear, chatter, overload — and intervenes before a defective part is produced. The two approaches are complementary: monitoring prevents defects; inspection confirms they have been prevented. The critical difference for maintenance engineers is that monitoring also captures machine health data (spindle bearing temperature trends, vibration signatures) that post-process inspection cannot.
Can the QiaoFeng system be retrofitted to older CNC machines?
Yes. The system is specifically designed for retrofit. Spindle power and temperature sensors connect to the drive cabinet without mechanical modification. Vibration sensors clamp to the spindle housing with a magnetic or adhesive base. Force dynamometers require a tool holder change (the dynamometer replaces the standard holder) but no machine modification. For machines without spare controller I/O, QiaoFeng provides an external data acquisition unit that runs monitoring independently and communicates alerts via Ethernet. The installation team has retrofitted machines ranging from 1990s Mori Seiki machining centers to current Haas VF series — the approach varies by machine but the outcome is the same.
What sensors are included in the standard package?
The standard package includes three sensor channels: a spindle power sensor (current-clamp type, non-invasive installation on the spindle drive), a triaxial MEMS accelerometer for structural vibration monitoring (clamped to spindle housing), and a strain-gauge force sensor integrated into a BT40 or BT50 tool holder for direct cutting force measurement. Optional additions available separately include a Pt100 spindle bearing temperature probe, an acoustic emission sensor (for grinding monitoring or high-sensitivity milling applications), and a workpiece thermocouple for cutting-zone temperature tracking. Contact QiaoFeng for a sensor selection consultation if your application involves unusual tooling interfaces or non-standard spindle configurations.
How do I calculate and justify the ROI to management?
The ROI calculation for CNC in-process monitoring has three components: scrap cost reduction (current annual scrap cost × expected percentage reduction, typically 50–80% for monitored processes), unplanned downtime cost reduction (number of unplanned stops per year × average cost per incident × expected reduction rate), and extended tool life savings (annual tooling spend × percentage increase in average tool life). QiaoFeng provides a free ROI spreadsheet that prompts for your own data and calculates payback period automatically. Most customers find payback periods of 6–10 months. For management presentations, the unplanned downtime number is typically the most compelling — a single spindle rebuild or machine crash can cost more than the monitoring system.
What are the most common calibration and false-alarm issues, and how are they avoided?
The two most common sources of false alarms in a new installation are (1) setting fixed thresholds without a proper baseline — if the baseline is measured on a worn tool rather than a new one, the threshold is set too high and misses genuine wear events, or too low and triggers on normal process variation; and (2) not accounting for programmed feed-rate changes within the cycle — a deliberate feed reduction for a finishing pass looks exactly like a sudden power drop, which some systems interpret as a breakage event. QiaoFeng’s adaptive mode addresses both issues by building a statistical baseline from multiple cycles and by correlating sensor data with the controller’s feed-rate override signal. During commissioning, the QiaoFeng technical team walks through threshold validation using the first 20 cycles — this single step eliminates the majority of false-alarm issues before they frustrate the maintenance team.
What is QiaoFeng’s warranty and returns policy for monitoring systems?
All QiaoFeng CNC in-process monitoring hardware — sensors, data acquisition units, and cabling — carries a 2-year warranty covering manufacturing defects in materials and workmanship. If a hardware failure is confirmed to be a quality defect within the warranty period, QiaoFeng will replace or refund the affected component. Returns for quality-confirmed defects are accepted; the warranty does not cover damage caused by incorrect installation, physical damage, or modification of the hardware. Free remote technical support is included for the lifetime of the product; on-site commissioning support is available at cost.
Ready to Eliminate Unplanned Downtime?
Get a free ROI analysis and sensor selection consultation from QiaoFeng’s engineering team — based on your actual scrap rates, machine costs, and tooling spend. 750+ customers across Europe, North America, and Southeast Asia trust our monitoring systems, backed by a 2-year warranty and lifetime technical support.
References
- SkyQuest Technology, Global Predictive Maintenance Market Size, Share & Growth Report 2024–2032, 2024. https://www.skyquestt.com/report/predictive-maintenance-market
- MarketsandMarkets, Industrial Sensors Market — Global Forecast to 2029, 2024. https://www.marketsandmarkets.com/Market-Reports/industrial-sensor-market-108042398.html
- MarketsandMarkets, Industrial Internet of Things (IIoT) Market — Global Forecast to 2029, 2024. https://www.marketsandmarkets.com/Market-Reports/industrial-internet-of-things-market-129733727.html