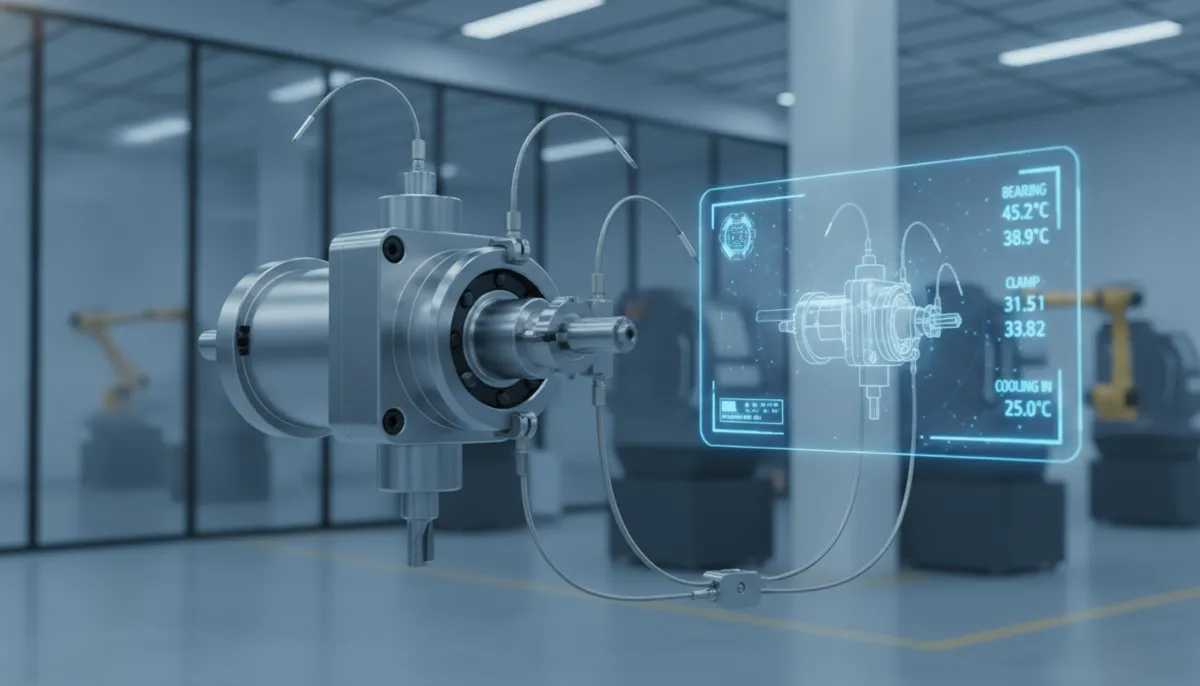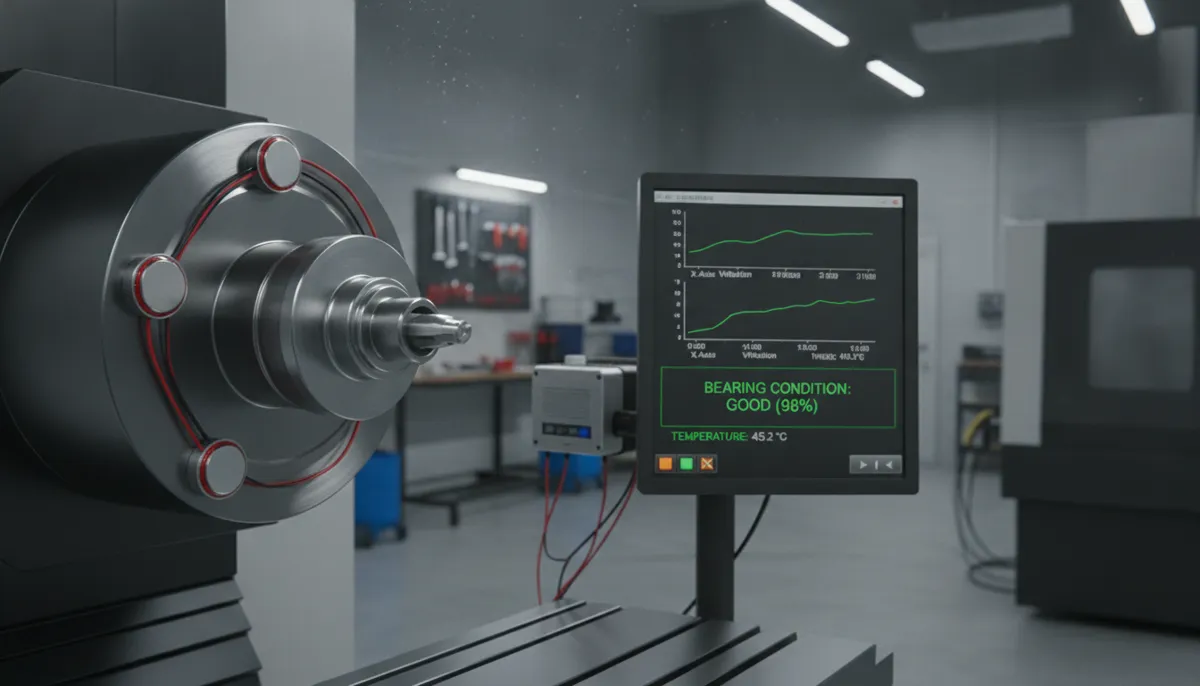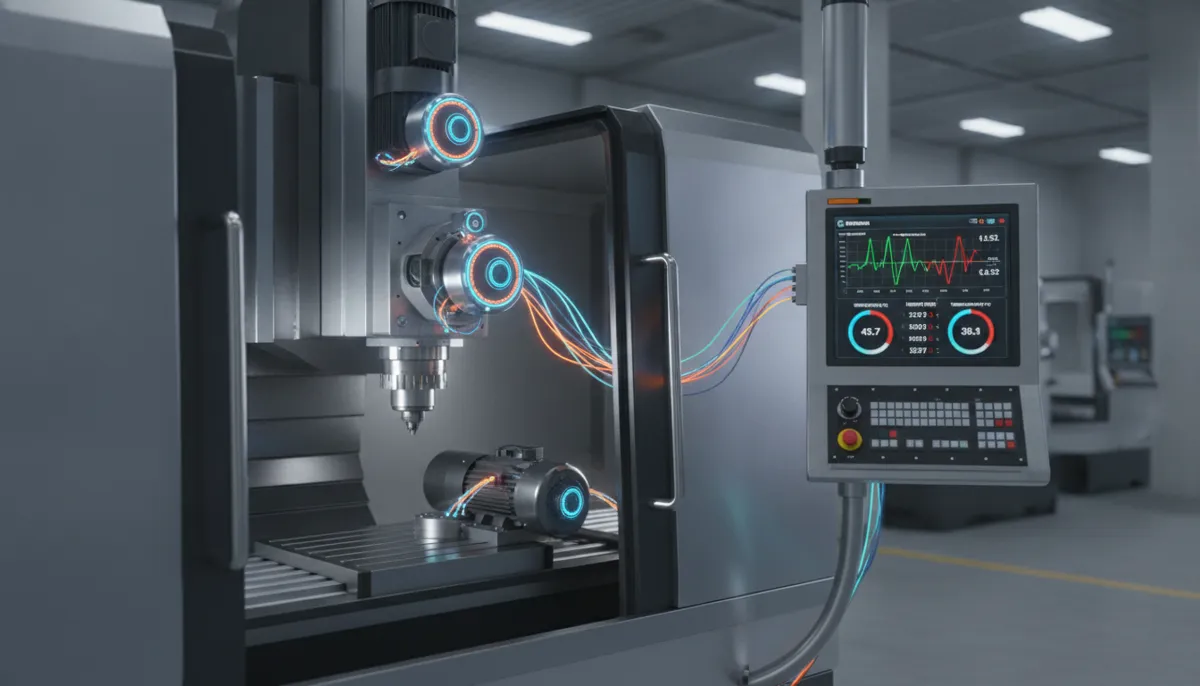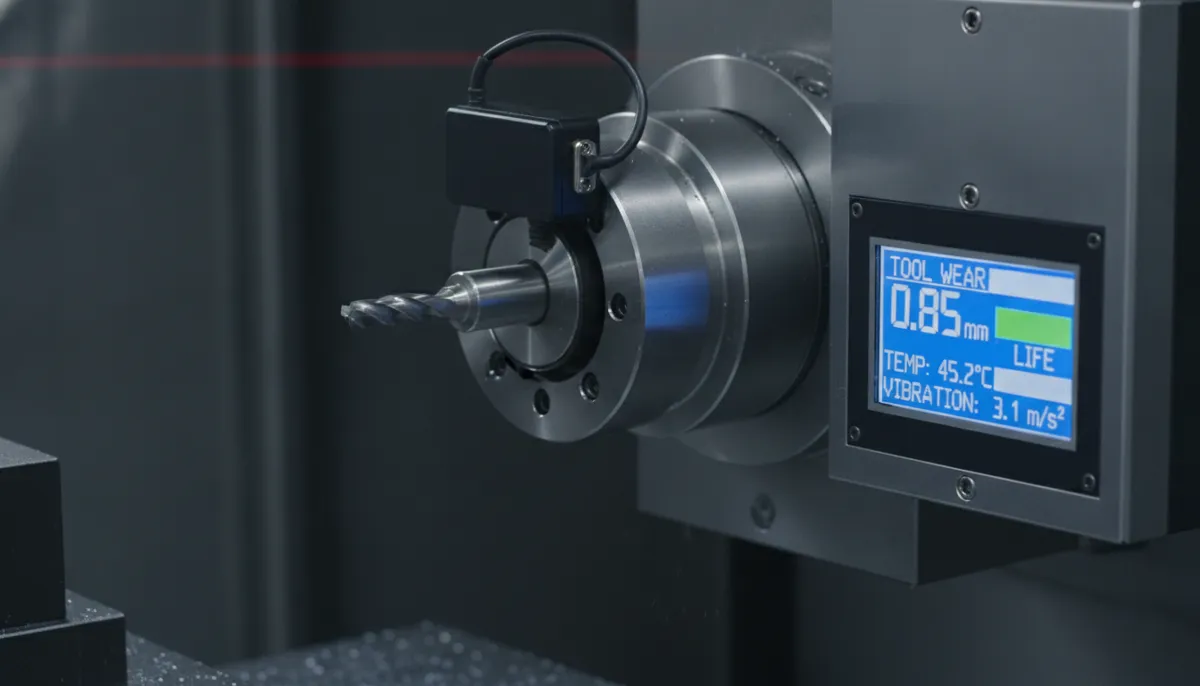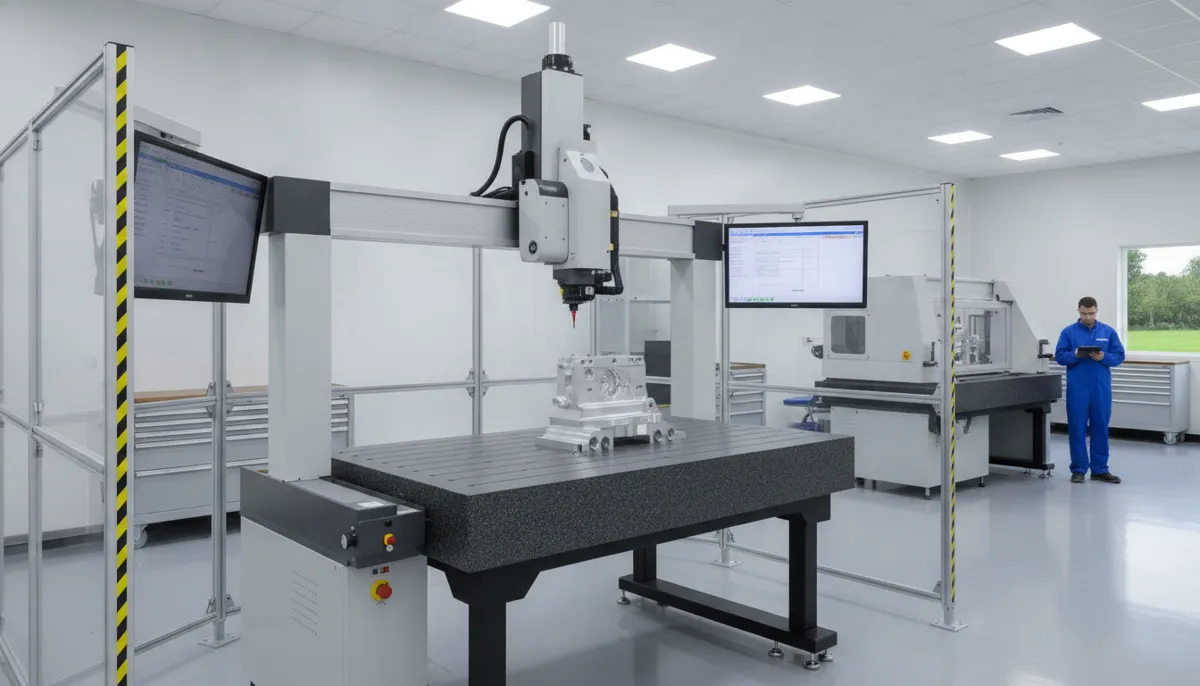
If you’re new to precision manufacturing, understanding what a CNC CMM is — and how it fits into your quality control workflow — is one of the most valuable things you can learn. A CNC CMM (Computer Numerical Control Coordinate Measuring Machine) is an automated inspection system that measures the physical geometry of a part with micron-level accuracy, verifying that every dimension meets your engineering drawing specifications. At QiaoFeng, we have been designing and manufacturing CNC CMM systems from our factory in Dongguan, Guangdong since 2010 — serving 750+ customers across North America, Europe, and Southeast Asia. This beginner’s guide covers the CNC CMM definition, how it works, the four main CNC CMM types, real-world applications, and the key difference between a CMM vs CNC machine.
Why CNC CMM Adoption Is Accelerating Globally
Demand for automated dimensional inspection is growing rapidly across aerospace, automotive, and medical manufacturing. According to Mordor Intelligence’s Coordinate Measuring Machine Market report (2024) , the global CMM market is projected to grow at a CAGR of approximately 7% through 2029, driven by tightening dimensional tolerances in high-value manufacturing and the shift from manual gauging to fully automated inspection cells. A peer-reviewed study published in Measurement (Elsevier, 2021) demonstrated that CNC CMM-based automated inspection reduces measurement uncertainty by 40–55% compared to manual gauging methods, with a corresponding reduction in false-accept and false-reject rates. The AMT U.S. Manufacturing Technology Orders (USMTO) Report (2024) further confirms that metrology and quality control equipment orders grew 9% year-over-year in 2023, reflecting sustained investment in inspection automation across U.S. manufacturing.
1. What Is a CNC CMM? Definition and How It Works
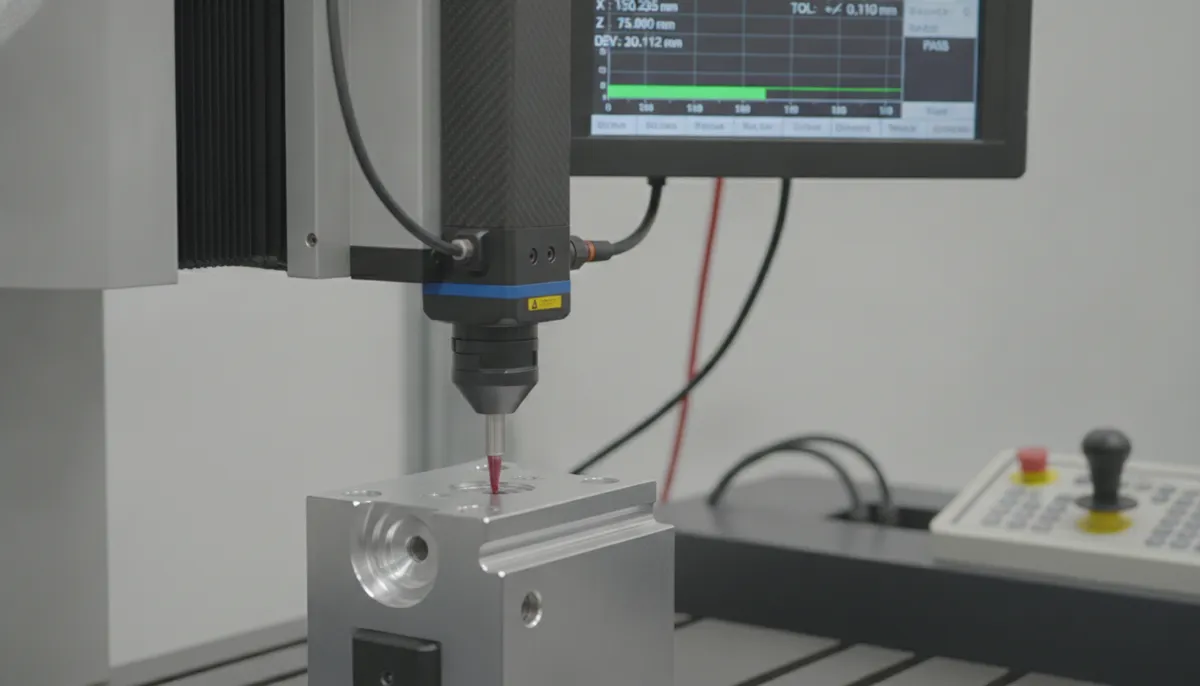
A CNC CMM is a precision measurement instrument that uses a motorized probe — controlled by CNC software — to touch or scan points on a workpiece surface and record their exact X, Y, Z coordinates in three-dimensional space. The machine’s software then compares those measured coordinates against the nominal values from your CAD model or engineering drawing, calculating dimensional deviations, geometric tolerances (GD&T), and surface form errors automatically.
The key word is automated. Unlike a manual CMM where an operator physically guides the probe, a CNC CMM executes a pre-programmed inspection routine without operator intervention — probing hundreds or thousands of points consistently, at the same speed and force, every cycle. This eliminates operator-to-operator variation, the most common source of measurement error in manual inspection.
Think of it this way: your CNC machining center is the builder — it removes material to create the part. Your CNC CMM is the inspector — it verifies the builder did its job correctly, to micron-level precision, with a documented report for every single part.
2. CNC CMM Types: Which One Is Right for Your Application?
QiaoFeng manufactures all four primary CNC CMM types. Each is optimized for a different combination of part size, accuracy requirement, and production environment. The table below summarizes the key differences to help beginners make an informed selection.
| CNC CMM Type | Best For | Typical Part Size | Accuracy Range | Key Advantage |
|---|---|---|---|---|
| Bridge CMM | General precision inspection — most common starting point | Up to 2,000 × 1,000 × 800 mm | ±0.9–2.5 µm | Best balance of accuracy, rigidity, and cost |
| Gantry CMM | Large, heavy parts — automotive body, aerospace structures | Up to 10,000 × 4,000 × 3,000 mm | ±2–5 µm | Handles oversized workpieces without repositioning |
| Horizontal Arm CMM | Sheet metal, large flat panels, automotive body-in-white | Up to 6,000 × 2,500 mm | ±3–8 µm | Open structure allows easy part loading from the side |
| Portable CMM (Articulated Arm) | On-machine inspection, field measurement, large fixtures | Spherical reach 1.2–4.5 m | ±15–50 µm | No fixed installation — bring the CMM to the part |
For beginners: a Bridge CNC CMM is almost always the right starting point. It covers the widest range of general-purpose inspection tasks, offers the highest accuracy-to-cost ratio, and is the easiest type to program and operate. As your inspection requirements grow, QiaoFeng’s Gantry, Horizontal Arm, and Portable CMM systems scale with you.
3. Core Features of QiaoFeng CNC CMM Systems
3.1 High-Stability Granite Base
Every QiaoFeng CNC CMM is built on a naturally aged granite base with a flatness tolerance of 0.001 mm/m². Granite provides exceptional thermal stability and vibration damping — critical for maintaining measurement repeatability within ±1.5 µm even on a production shop floor. For beginners, this means you get reliable results without needing a dedicated climate-controlled metrology lab.
3.2 Multi-Sensor Probing — Touch-Trigger, Scanning & Optical
QiaoFeng CNC CMM systems support rapid sensor changeover between touch-trigger probes (for discrete point measurement), continuous scanning probes (for freeform surfaces and GD&T), and optical/laser probes (for soft or delicate materials). All sensor changes are performed without requalification, keeping your inspection cycle time short and your workflow flexible.
3.3 CAD-Integrated Offline Programming Software
Our CNC CMM software imports STEP, IGES, and native CAD formats directly. Inspection programs are created offline — simulating probe paths and collision detection before the machine runs — so your CMM stays measuring parts, not waiting for programming. Automatic probe radius compensation and machine geometry correction are applied in real time, and inspection reports are generated in PDF, Excel, or Q-DAS format with a single click.
3.4 Real-Time Temperature Compensation
Thermal expansion is the leading cause of measurement error in shop-floor environments. QiaoFeng CNC CMM systems include ambient and part-surface temperature sensors that apply real-time compensation to all measurements, maintaining accuracy across a 16–26°C operating range. This is especially valuable for beginners who may not yet have a temperature-controlled inspection room.
3.5 ISO 9001:2015 Certified — 2-Year Warranty
All QiaoFeng CNC CMM systems are manufactured under ISO 9001:2015 certified processes and carry a 2-year warranty covering mechanical structure, probe system, drive motors, and control electronics. Quality-related issues are supported with remote diagnostics, replacement parts, and on-site service in covered regions.
4. CMM vs CNC Machine: Understanding the Difference
The most common question beginners ask is: “What’s the difference between a CMM and a CNC machine?” Both use CNC control technology, but their roles in the manufacturing process are fundamentally different.
| Attribute | CNC Machining Center | CNC CMM |
|---|---|---|
| Primary Function | Remove material to create a part | Measure a part to verify its dimensions |
| Role in Process | Production — the Builder | Quality Control — the Inspector |
| Cutting Forces | High — spindle, feed forces on workpiece | Zero — probe contact force typically <0.1 N |
| Accuracy Requirement | Positioning: ±2–10 µm typical | Measurement: ±0.9–5 µm (4–10× more precise) |
| Output | Finished machined part | Dimensional inspection report (PDF/Excel/Q-DAS) |
| Tooling | End mills, drills, inserts | Touch-trigger, scanning, or optical probes |
| Environment | Shop floor — coolant, chips, vibration | Ideally temperature-controlled; shop-floor capable with compensation |
| Used Together? | ✅ Yes — CNC machines make parts; CNC CMMs verify them. Most precision shops use both in the same workflow. | |
5. Real-World CNC CMM Applications & Customer Results
5.1 Automotive Engine Block Inspection — USA
Pain Point: An automotive parts supplier in Michigan
was experiencing a 12% rejection rate on engine block
castings due to inconsistent manual dimensional inspection of cylinder
bore diameters and deck surface flatness.
Solution: A QiaoFeng Bridge CNC CMM
with touch-trigger probing automated 100% inspection of all critical
features, running unattended during the night shift.
Result: Rejection rate dropped to 1.2%
within three months, saving an estimated $230,000 per year
in scrap and rework costs. Inspection cycle time per block reduced from
45 minutes (manual) to 8 minutes (automated).
“We were losing 12% of our engine blocks to dimensional rejects — and the frustrating part was that manual inspection was missing defects that only showed up at assembly. QiaoFeng’s Bridge CNC CMM changed everything. We’re now at 1.2% rejection, inspection takes 8 minutes instead of 45, and we run it unattended overnight. It paid for itself in under a year. Bella’s team in Dongguan handled the entire commissioning remotely — faster than I expected.”
5.2 Aerospace Turbine Blade Profiling — Germany
Pain Point: An aerospace subcontractor in Bavaria needed
to measure complex freeform turbine blade surfaces to tolerances under
±8 µm. Manual CMM probing was too slow (4 hours per
blade) and introduced unacceptable operator-dependent variation.
Solution: A QiaoFeng Bridge CNC CMM
equipped with a continuous scanning probe captured full blade profiles
automatically, generating a 3D deviation map against the CAD nominal
within 35 minutes per blade.
Result: Inspection throughput increased by
580%. Out-of-tolerance blades were flagged before
reaching the assembly stage, eliminating two costly field returns in
the first quarter of operation.
“Turbine blade inspection used to take four hours per part with manual probing, and we still had variation between operators. With QiaoFeng’s CNC CMM and scanning probe, we’re at 35 minutes per blade, fully automated, with a complete 3D deviation map every time. We caught two blades in the first week that would have caused field returns. For aerospace tolerances under 8 microns, this machine is not optional — it’s essential.”
5.3 Medical Implant Quality Control — Thailand
Pain Point: A contract manufacturer in Bangkok producing
titanium orthopedic implants required 100% dimensional traceability for
regulatory compliance. Manual inspection could not generate the
per-part reports required by their OEM customer’s quality system.
Solution: A QiaoFeng Gantry CNC CMM
with a Renishaw-compatible probe system performed automated measurement
of all critical implant features, generating a traceable PDF report
with part serial number for every unit.
Result: 100% traceability achieved
across 5,000+ consecutive implants. The OEM customer audit passed with
zero non-conformances. Inspection labor cost reduced by
65% versus the previous manual process.
“Our OEM customer required a traceable dimensional report for every single implant — something our manual process simply couldn’t deliver at scale. QiaoFeng’s Gantry CNC CMM generates the full report automatically, linked to the part serial number. We passed our OEM audit with zero non-conformances for the first time, and our inspection labor cost dropped 65%. For medical device work, this level of traceability is non-negotiable.”
6. Pros & Cons of CNC CMM for Beginners
✅ Pros of CNC CMM
- Micron-level accuracy (±0.9–5 µm) — far beyond manual gauging
- Fully automated — runs unattended, frees skilled operators
- Eliminates operator-to-operator measurement variation
- Measures complex GD&T features manual gauges cannot
- Generates traceable reports for ISO, AS9100, FDA compliance
- Reduces scrap and rework — typical ROI within 12–18 months
- Supports all four CMM types for any part size or application
- 2-year warranty, ISO 9001:2015 certified manufacturing
❌ Cons of CNC CMM
- Higher upfront investment vs manual gauging
- Programming requires initial training (QiaoFeng provides on-site training)
- Best accuracy requires temperature-stable environment (16–26°C)
- Not suitable for measuring very soft or highly reflective materials without optical probe upgrade
- ROI period of 12–18 months — lower-utilization shops may take longer to break even
7. FAQ: CNC CMM for Beginners
What does CNC CMM stand for?
CNC CMM stands for Computer Numerical Control Coordinate Measuring Machine. The “CNC” refers to the automated motor control system that drives the probe along programmed X, Y, Z axes. The “CMM” refers to the coordinate measuring machine itself — the instrument that records 3D point coordinates on a workpiece surface and compares them to design specifications.
What is the difference between a CMM and a CNC machine?
A CNC machining center (mill, lathe, machining center) removes material to create a part. A CNC CMM measures a part to verify it meets specifications. The CNC machine is the builder; the CNC CMM is the inspector. Most precision manufacturers use both in the same production workflow — CNC machines to make parts, and a CNC CMM to check them.
Which CNC CMM type is best for a beginner?
For most beginners, a Bridge CNC CMM is the best starting point. It offers the highest accuracy-to-cost ratio, handles the widest range of general-purpose inspection tasks (parts up to 2,000 × 1,000 × 800 mm), and is the easiest type to program and operate. QiaoFeng’s Bridge CMM range starts at entry-level configurations suitable for small job shops and scales up to high-accuracy systems for aerospace and medical applications.
How accurate is a CNC CMM?
QiaoFeng CNC CMM systems achieve measurement accuracy of ±0.9 µm (Bridge, high-accuracy configuration) to ±50 µm (Portable articulated arm). For comparison, a human hair is approximately 70 µm in diameter — meaning a high-accuracy CNC CMM measures to a precision roughly 78 times finer than a human hair. This level of accuracy is essential for aerospace, medical, and precision automotive applications.
Does a CNC CMM require a climate-controlled room?
Ideally yes — the international standard reference temperature for dimensional measurement is 20°C. However, QiaoFeng CNC CMM systems include real-time temperature compensation that maintains measurement accuracy across a 16–26°C operating range, making shop-floor installation practical for most manufacturing environments. For the highest accuracy applications (±1 µm range), a temperature-stable room is recommended.
What warranty does QiaoFeng offer on CNC CMM systems?
QiaoFeng provides a 2-year warranty on all CNC CMM systems, covering the mechanical structure, probe system, drive motors, and control electronics. Warranty support includes remote diagnostics, replacement parts dispatch, and on-site service for quality-related issues. Contact bella@qfcncmachine.com for warranty inquiries.
Get a Free CNC CMM Consultation & Quote
Not sure which CNC CMM type is right for your parts and budget? Our metrology engineers will review your application — part size, tolerance requirements, production volume — and recommend the right system with a detailed ROI analysis. No obligation, no pressure.
References
- Mordor Intelligence, Coordinate Measuring Machine Market Size, Share & Growth Trends Report, 2024. https://www.mordorintelligence.com/industry-reports/coordinate-measuring-machine-market
- Elsevier — Measurement Journal, “Uncertainty evaluation of coordinate measuring machine measurements: A comparative study of manual and automated probing strategies”, Vol. 173, 2021. https://www.sciencedirect.com/science/article/pii/S0263224120310490
- AMT — The Association For Manufacturing Technology, U.S. Manufacturing Technology Orders (USMTO) Report, 2024. https://www.amtonline.org/resources/usmto