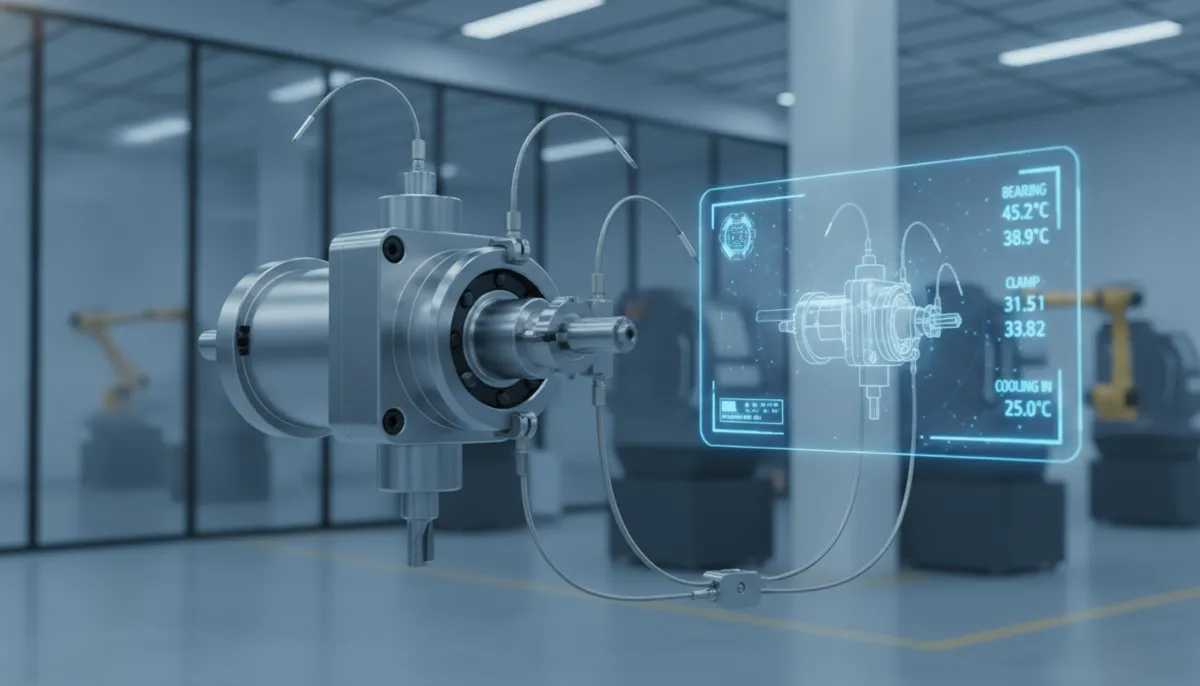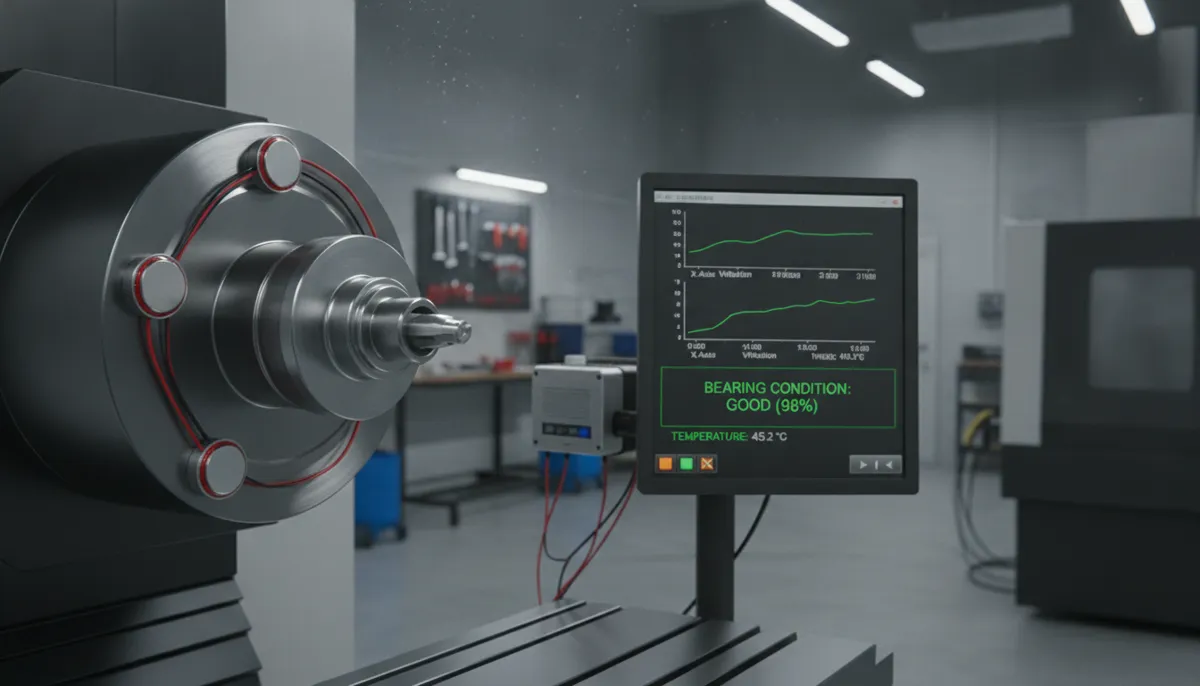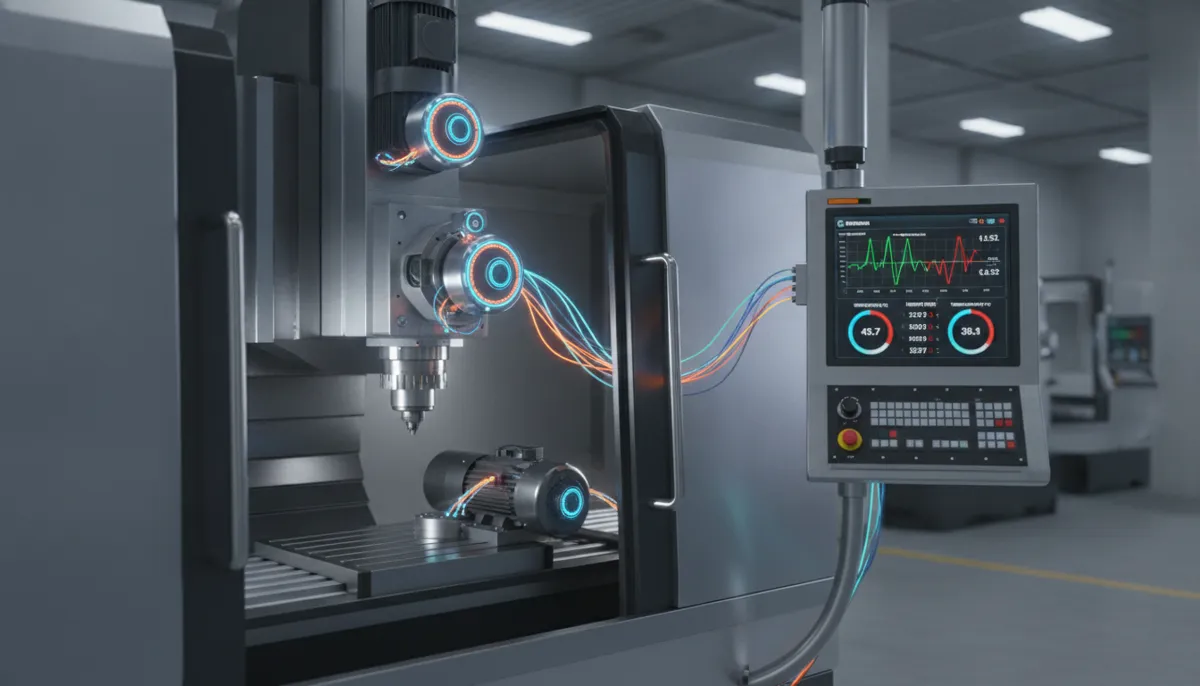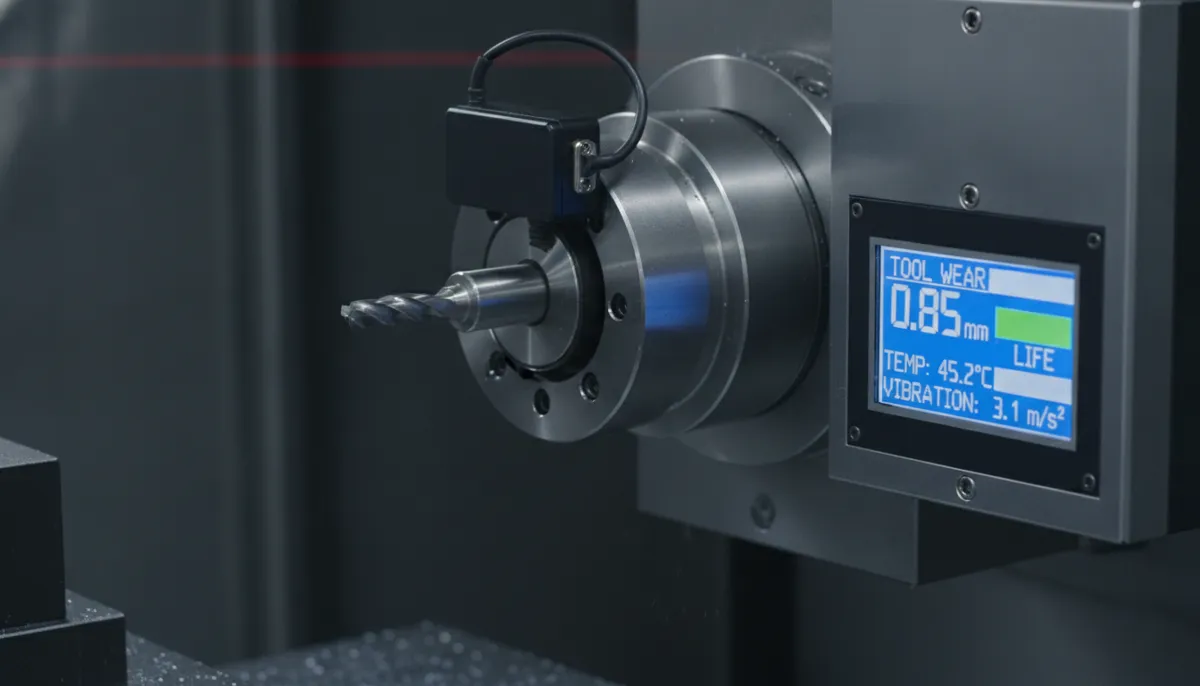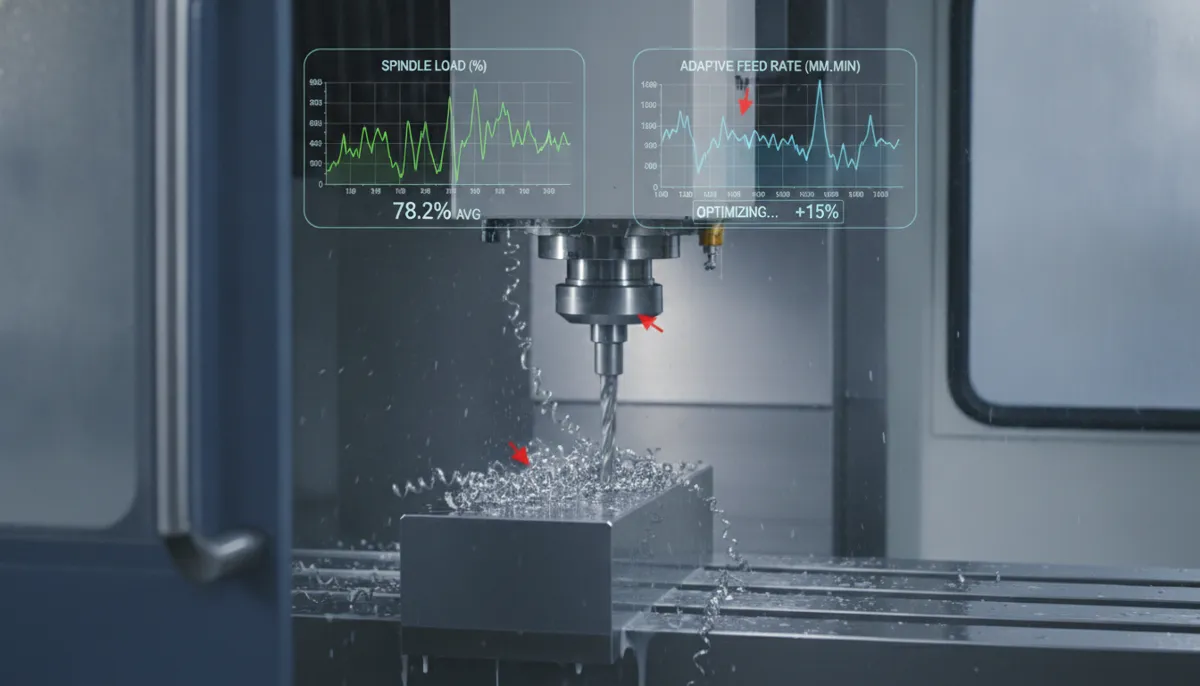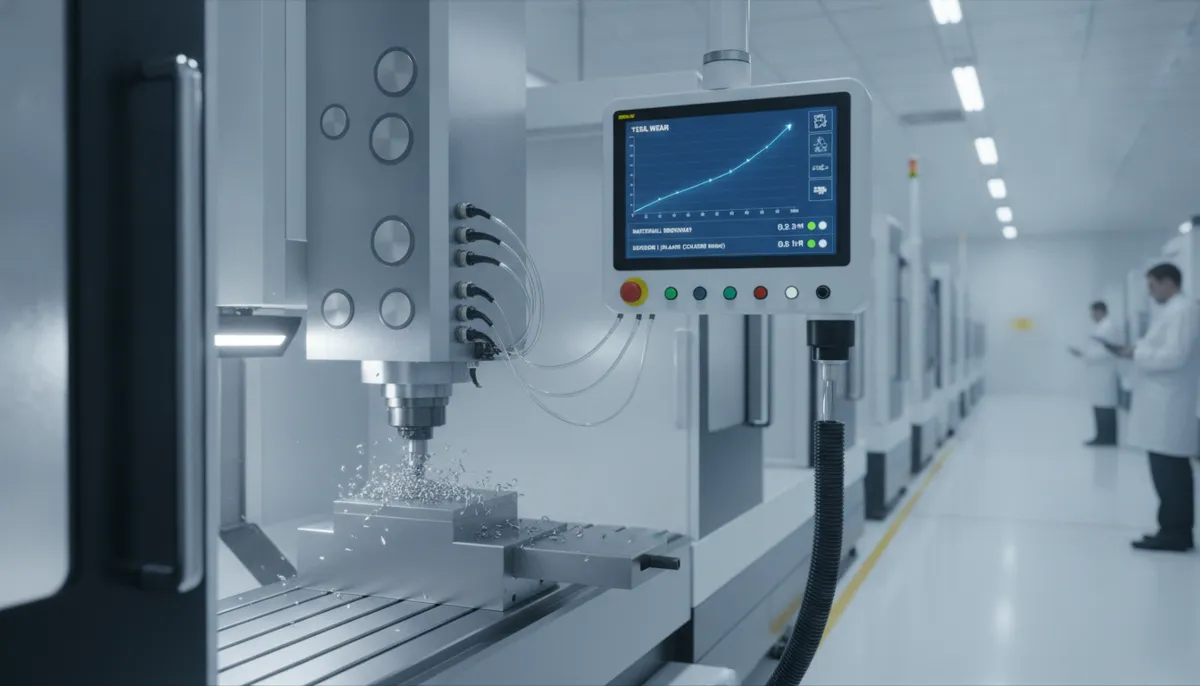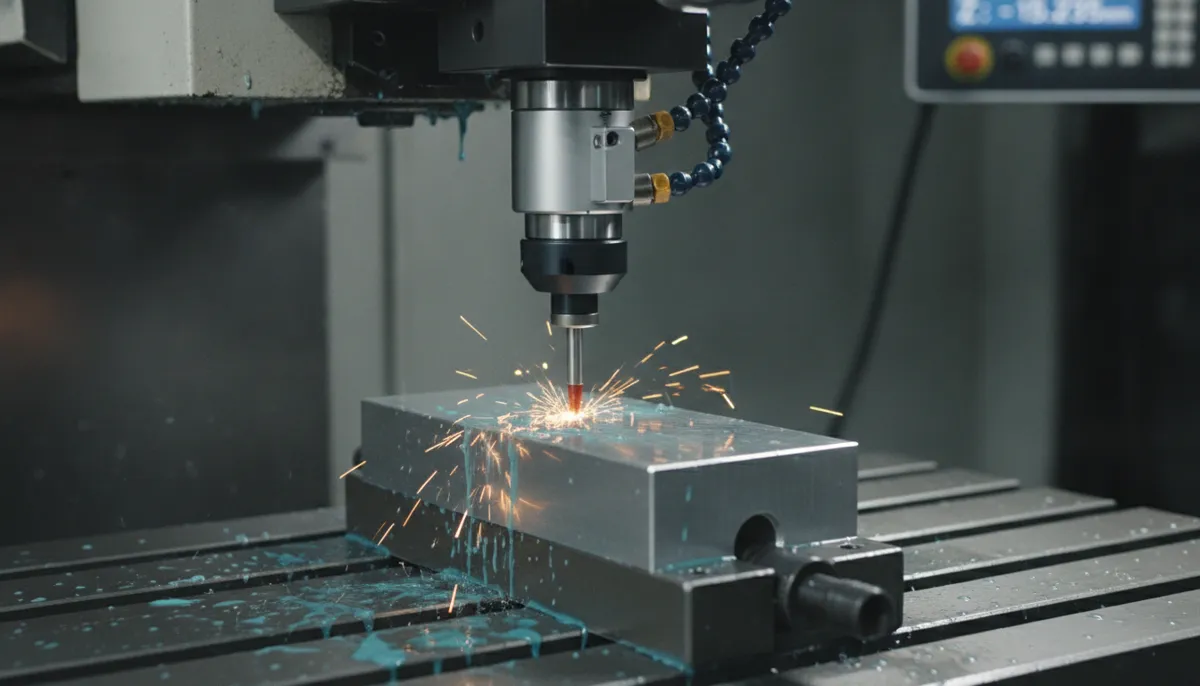
If you’re new to CNC machining, CNC probing is one of the most impactful technologies you can add to your workflow. CNC probing uses a touch probe to automatically measure workpiece position, tool offsets, and part dimensions directly on the machine — eliminating manual setup errors and dramatically improving accuracy. At QiaoFeng, founded in 2010 and serving 750+ manufacturers across Europe, North America, and Southeast Asia, we’ve helped beginners reduce scrap rates significantly after implementing probing cycles. This guide covers what CNC probing is, how probing cycles work, and why it’s a game-changer for your shop.
1. What is CNC Probing? Definition and Core Concepts
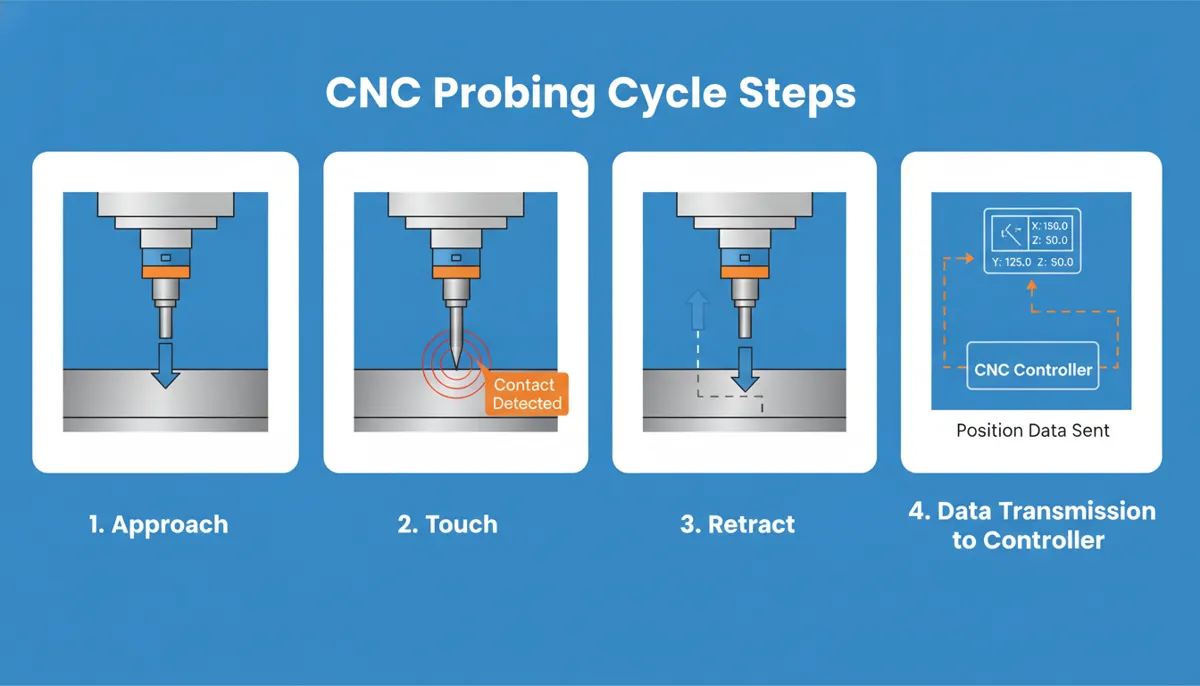
CNC probing definition: CNC probing is the use of a measurement probe — either touch-trigger or scanning type — to gather dimensional data about the workpiece or cutting tool within the CNC machine. The probe sends a signal to the controller upon contact, which then automatically adjusts machining parameters such as work offsets, tool length compensation, or feed rates. This technology is essential in industries like aerospace, automotive, and medical devices where tolerances are extremely tight.
There are two primary probe types used in CNC probing:
- Touch-Trigger Probe: Sends a discrete signal when the stylus deflects upon contact. Ideal for workpiece setting and tool length measurement.
- Scanning Probe: Continuously measures surface profiles. Used for complex surface inspection and reverse engineering.
2. Understanding CNC Probing Cycles
A CNC probing cycle is a pre-programmed routine — typically written in Fanuc Macro B or equivalent — that guides the probe to specific measurement points on the workpiece and stores the results in variables for automatic compensation. Common probing cycles include:
- Workpiece Alignment: Finds the exact position and orientation of a part, automatically updating the work coordinate system (G54–G59).
- Tool Length Measurement: Automatically sets tool length offsets, eliminating manual gauge measurements.
- In-Cycle Inspection: Measures critical features during machining and compensates in real time — the foundation of adaptive machining.
- Boss / Bore Centre Finding: Locates the centre of circular features for precise datum setting.
A beginner can set up a complex part in under 5 minutes using a probing cycle, compared to 20+ minutes manually — with far greater repeatability.
CNC Probing Code Examples (Fanuc Macro B)
Below are three practical probing code examples to get you started:
Example 1 — Single Surface Measurement (X-axis workpiece setting):
Example 2 — Tool Length Measurement:
Example 3 — Bore Centre Finding (X/Y centre of a circular bore):
3. Key Features of CNC Touch Probe Systems
- High-Precision Touch Trigger: A kinematic mechanism ensures repeatable triggering at the same contact point every time. In production environments, this translates to parts within spec from the very first cut, dramatically reducing first-off scrap.
- Sealed to IP68 Standard: Fully sealed against coolant and swarf — critical in high-volume production where machines run 24/7. IP68-rated probes maintain accuracy even in flood coolant conditions.
- Wireless Signal Transmission: Radio-frequency (RF) or optical transmission eliminates cables, allowing unrestricted spindle movement and faster changeovers. No cable management means fewer machine stoppages.
- Universal Controller Compatibility: Compatible with all major CNC controllers — Fanuc, Siemens, Heidenhain, Mitsubishi, Haas — via standard macro interfaces.
- Adaptive Machining Ready: In-cycle measurement results feed directly back into the program via variables, enabling real-time offset compensation — the cornerstone of Industry 4.0 machining.
4. CNC Probing vs. Manual Setup: Comparison
| Feature | Manual Setup | CNC Probing |
|---|---|---|
| Setup Time | 20–45 min per part | 3–8 min per part |
| Repeatability | ±0.05 mm (operator-dependent) | ±0.001 mm (consistent) |
| Human Error Risk | High — relies on operator skill | Very low — automated measurement |
| Tool Length Setting | Manual gauge, time-consuming | Automatic, stored in offset table |
| In-Process Inspection | Not possible during cutting | Yes — measure and compensate mid-cycle |
| Scrap Rate Impact | Baseline | Typically 50–80% reduction |
| Skill Requirement | High — experienced setter needed | Low — beginner-friendly with macros |
| ROI Timeline | N/A | Typically 2–4 months |
5. Real-World Applications & Customer Testimonials
Case 1 — Automotive Engine Block Machining (Germany)
Pain Point: An engine block requires precise alignment of cylinder bores to within 10 microns. Manual setup frequently led to misalignment and costly rework, with setup taking up to 45 minutes per part.
Solution: Implementing an automatic alignment probing cycle reduced setup time from 45 minutes to 8 minutes and eliminated rework entirely, saving the shop over €2,000 per week in labour and scrap costs.
“We were sceptical at first — our machinists had been setting up manually for 15 years. After integrating the probing cycle, our first-off scrap dropped from 9% to under 1% within the first month. The ROI was faster than we expected.”
Case 2 — Aerospace Bracket Production (USA)
Pain Point: Thin-walled aluminium brackets are prone to vibration and thermal deflection during cutting, causing dimensional errors that only appeared at final inspection — too late to correct without scrapping the part.
Solution: In-cycle probing allowed the machine to measure critical wall thickness and hole positions during machining and automatically compensate offsets. Scrap rate dropped from 12% to 2%, and inspection lead time was cut by 65%.
“The in-process probing capability transformed our bracket line. We now catch deviations before they become scrap. Our quality manager calls it the best process improvement we’ve made in five years.”
Case 3 — Medical Implant Prototyping (Thailand)
Pain Point: Custom titanium implants require extremely tight tolerances and fast turnaround. Manual CMM inspection after machining added 2–3 hours per batch and sometimes revealed out-of-tolerance parts too late to rework.
Solution: On-machine probing enabled first-part inspection directly on the CNC, cutting inspection lead time by 70% and ensuring each implant met specification before it left the spindle.
“การตรวจสอบชิ้นงานบนเครื่อง CNC โดยตรงช่วยให้เราลดเวลาการตรวจสอบได้มากกว่า 60% — ตอนนี้เราส่งมอบชิ้นส่วนได้เร็วขึ้นและมั่นใจในคุณภาพมากขึ้น”
(“On-machine CNC probing cut our inspection time by over 60% — we now deliver parts faster and with far greater confidence in quality.”)
6. Pros and Cons of CNC Probing
✅ Advantages
- Reduces setup time by up to 80% vs. manual methods
- Eliminates operator-dependent measurement errors
- Enables in-process adaptive machining
- Automatically updates work offsets and tool tables
- Beginner-friendly with pre-built macro cycles
- Compatible with virtually all modern CNC controllers
- Supports Industry 4.0 / smart factory integration
⚠️ Limitations
- Initial investment cost for probe hardware
- Requires basic Macro B knowledge to customise cycles
- Probe stylus can break if rapid-traversed into workpiece
- Older machines (<1990) may need interface upgrades
- Wireless models require periodic battery replacement
7. Frequently Asked Questions About CNC Probing
Q1: Is CNC probing difficult to learn for beginners?
Not at all. Most modern CNC controls — Fanuc, Siemens, Haas — include built-in probing cycles that require minimal programming. With pre-configured Macro B routines (like the examples above), you can run your first probing cycle in under 10 minutes. Start with a simple single-surface measurement before progressing to bore-centre finding or in-cycle inspection.
Q2: Can I retrofit a touch probe to my existing CNC machine?
Yes. Touch probes connect via standard interfaces (RS-232, M-code trigger, or radio receiver) and are compatible with machines from the 1990s onward. The key requirement is that your controller supports G31 (skip function) and Macro B variable storage. If you’re unsure, contact us and we’ll advise on compatibility.
Q3: What is the difference between touch-trigger and scanning probes?
A touch-trigger probe fires a discrete signal at the moment of contact — ideal for workpiece setting, tool length measurement, and discrete point inspection. A scanning probe measures continuously along a surface path — used for complex surface profiling and reverse engineering. For most beginners and production shops, a touch-trigger probe covers 95% of use cases.
Q4: What maintenance does a CNC touch probe require?
Very little. Keep the stylus tip clean and free from coolant residue. Replace the battery on wireless models approximately once per year (or when the low-battery indicator triggers). The IP68-sealed body requires no internal cleaning. QiaoFeng machines come with a 2-year warranty covering manufacturing defects — quality issues are fully supported for repair or replacement.
Q5: Can probing be used for in-process measurement during cutting?
Absolutely. This is called adaptive machining or in-cycle gauging. The probe measures a feature mid-program, stores the result in a variable, and the macro calculates the required offset correction — all without stopping the machine. This is particularly valuable for tight-tolerance bores, shaft diameters, and thin-wall features where thermal growth affects dimensions.
Q6: Which CNC controllers support probing cycles?
All major controllers support CNC probing via the G31 skip function and Macro B (or equivalent): Fanuc 0i / 30i / 31i / 32i, Siemens 840D / 828D, Heidenhain TNC 640 / iTNC 530, Haas NGC / Classic, and Mitsubishi M800 / M80. Entry-level or budget controllers may have limited macro support — always verify with your machine documentation before purchasing a probe.
Ready to Eliminate Setup Errors with CNC Probing?
QiaoFeng has been helping 750+ manufacturers across Europe, North America, and Southeast Asia automate their CNC processes since 2010. Our team will help you select the right probing solution and integrate it into your workflow — with 2-year warranty and full technical support included.
References
- Grand View Research, CNC Machine Market Size, Share & Trends Analysis Report, 2024–2032. Available at: https://www.grandviewresearch.com/industry-analysis/cnc-machine-market
- Mordor Intelligence, Machine Tools Market — Growth, Trends & Forecasts (2024–2029). Available at: https://www.mordorintelligence.com/industry-reports/machine-tools-market
- MarketsandMarkets, Smart Manufacturing Market — Global Forecast to 2030. Available at: https://www.marketsandmarkets.com/Market-Reports/smart-manufacturing-market-105448439.html