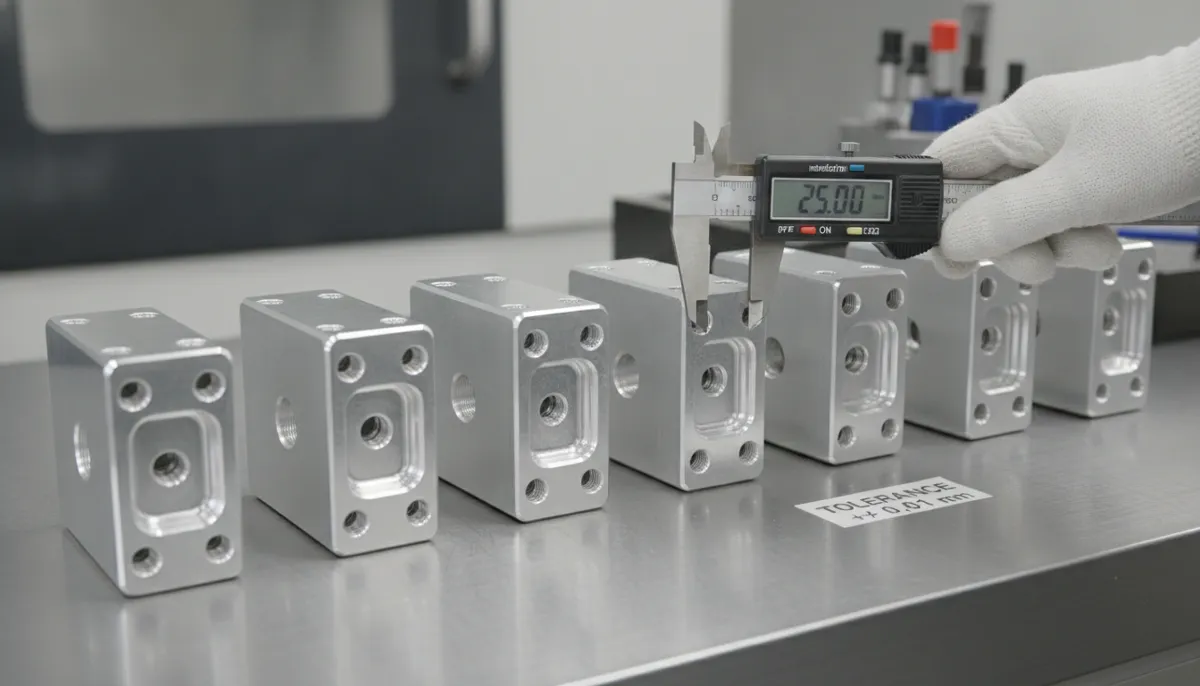
CNC tolerance — the permissible limit of dimensional variation in a machined part — is one of the most fundamental concepts in precision manufacturing. Whether you are designing a titanium surgical implant, an aerospace bracket, or an automotive transmission gear, understanding CNC tolerance is essential for ensuring your parts fit, function, and meet regulatory requirements. This beginner-friendly guide from QFCNCMachine breaks down the definition, types, standard grades, and real-world applications of CNC tolerance, so you can specify and achieve the right precision for every project.
1. Why CNC Tolerance Is Central to Today’s Precision Manufacturing Market
The global precision machining market was valued at USD 123.5 billion in 2025 and is projected to reach USD 228.8 billion by 2033 at a CAGR of 8.1%, driven by accelerating demand for tight-tolerance components in aerospace, medical devices, and electric vehicle powertrains (Grand View Research, 2026). A separate analysis by Fortune Business Insights values the market at USD 126.99 billion in 2025, growing to USD 220+ billion by 2032, with tolerance-critical sectors — aerospace, defence, and medical — identified as the primary growth drivers (Fortune Business Insights, 2025).
The broader machining centers market — the equipment used to achieve these tolerances — is valued at USD 23.67 billion in 2026 and forecast to reach USD 30.75 billion by 2031 at a CAGR of 5.37%, with multi-axis machining centers capable of IT6-grade tolerances representing the fastest-growing segment (Mordor Intelligence, 2024). As part complexity and quality requirements intensify across industries, the ability to consistently hold tight CNC tolerances has become a defining competitive advantage for precision manufacturers worldwide.
2. What Is CNC Tolerance? A Beginner-Friendly Definition
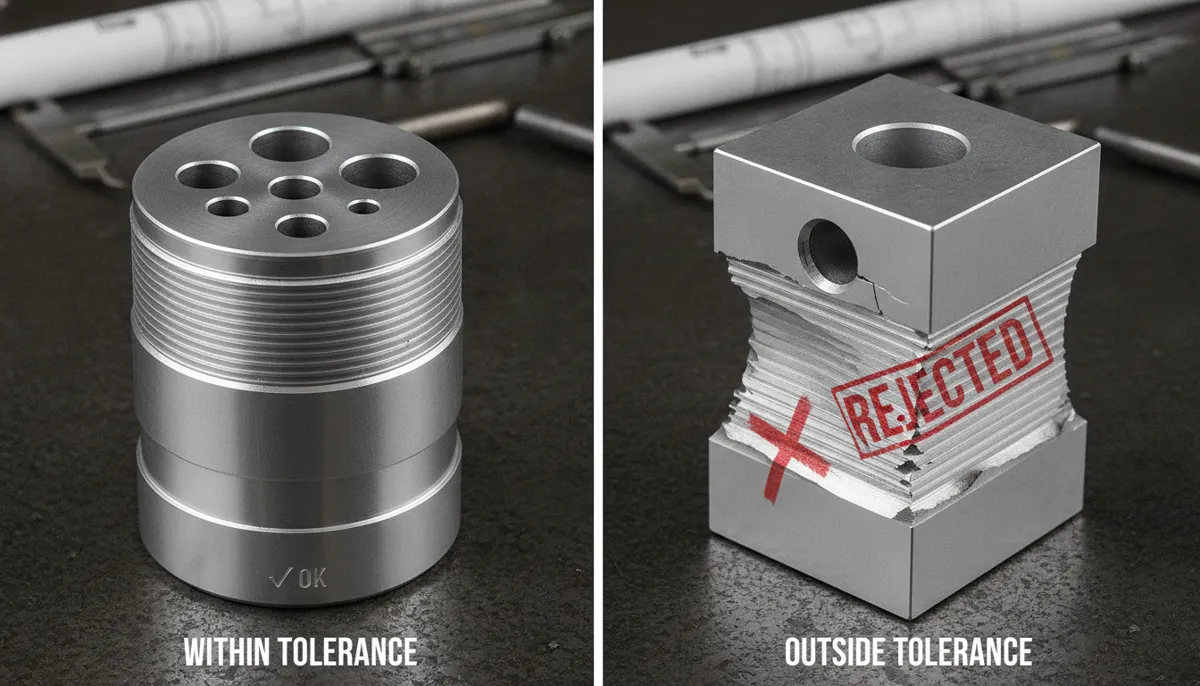
CNC tolerance is the permissible limit of variation in a physical dimension. It defines how much a machined part can differ from its nominal (blueprint) dimension and still function correctly within its assembly. For example, a shaft specified as 10 mm ±0.1 mm can measure anywhere from 9.9 mm to 10.1 mm and still be accepted — the total tolerance band is 0.2 mm.
Tighter tolerances (e.g., ±0.002 mm) are required for critical mating surfaces in precision bearings, surgical instruments, and aerospace components. Looser tolerances (e.g., ±0.5 mm) are acceptable for cosmetic features, non-mating surfaces, and structural brackets where exact fit is not critical.
2.1 Types of CNC Tolerance
Understanding the three main tolerance types helps you communicate your requirements precisely on engineering drawings:
- Bilateral tolerance: Equal variation permitted in both directions from nominal. Example: 10 mm ±0.1 mm (9.9–10.1 mm). The most common type for general machining.
- Unilateral tolerance: Variation permitted in one direction only. Example: 10 mm +0.0/−0.2 mm (9.8–10.0 mm). Used when a part must not exceed a maximum dimension.
- Limit dimensions: Specifies absolute maximum and minimum values directly. Example: 9.85–10.05 mm. Common in ISO and ASME GD&T drawings for critical fits.
2.2 Geometric Dimensioning & Tolerancing (GD&T)
Beyond linear dimensions, GD&T (per ASME Y14.5 or ISO 1101) defines tolerances for form, orientation, location, and runout. This includes flatness, cylindricity, perpendicularity, true position, and concentricity — all critical for complex assemblies where multiple parts must mate precisely. QFCNCMachine’s engineering team reads and machines to full GD&T drawings for aerospace, medical, and automotive customers.
3. CNC Standard Tolerance Grades: ISO 286 & ISO 2768 Reference
CNC standard tolerances follow two primary international standards: ISO 2768 (general tolerances for linear and angular dimensions) and ISO 286 / IT grades (fundamental tolerances for fits and shafts). The table below summarises the key IT grades used in precision CNC machining:
| IT Grade | Tolerance Range (10–50 mm) | Typical Application | Achievable With |
|---|---|---|---|
| IT5 | ±0.001 – ±0.0015 mm | Precision spindles, gauge blocks | Grinding, honing, lapping |
| IT6 | ±0.002 – ±0.003 mm | Precision shafts, rolling bearings, surgical tools | 5-axis CNC, precision turning |
| IT7 | ±0.005 – ±0.007 mm | Automotive components, hydraulic valves | CNC milling, turning |
| IT8 | ±0.010 – ±0.014 mm | General machinery, gearboxes | Standard CNC machining |
| IT9 | ±0.020 – ±0.030 mm | Non-critical structural parts | Standard CNC machining |
| ISO 2768-f (Fine) | ±0.05 mm (up to 30 mm) | Precision sheet metal, machined housings | CNC milling with probing |
| ISO 2768-m (Medium) | ±0.1 mm (up to 30 mm) | General machining, brackets, frames | Standard CNC machining |
QFCNCMachine’s machining centers are capable of holding IT6-grade tolerances (±0.002 mm) on precision shafts and mating surfaces using 5-axis machining combined with in-process CMM probing. This is approximately 5× tighter than the ISO 2768-m general standard used for most structural components.
4. Key Features of QFCNCMachine’s Precision Tolerance Capability
4.1 Advanced Multi-Axis CNC Equipment
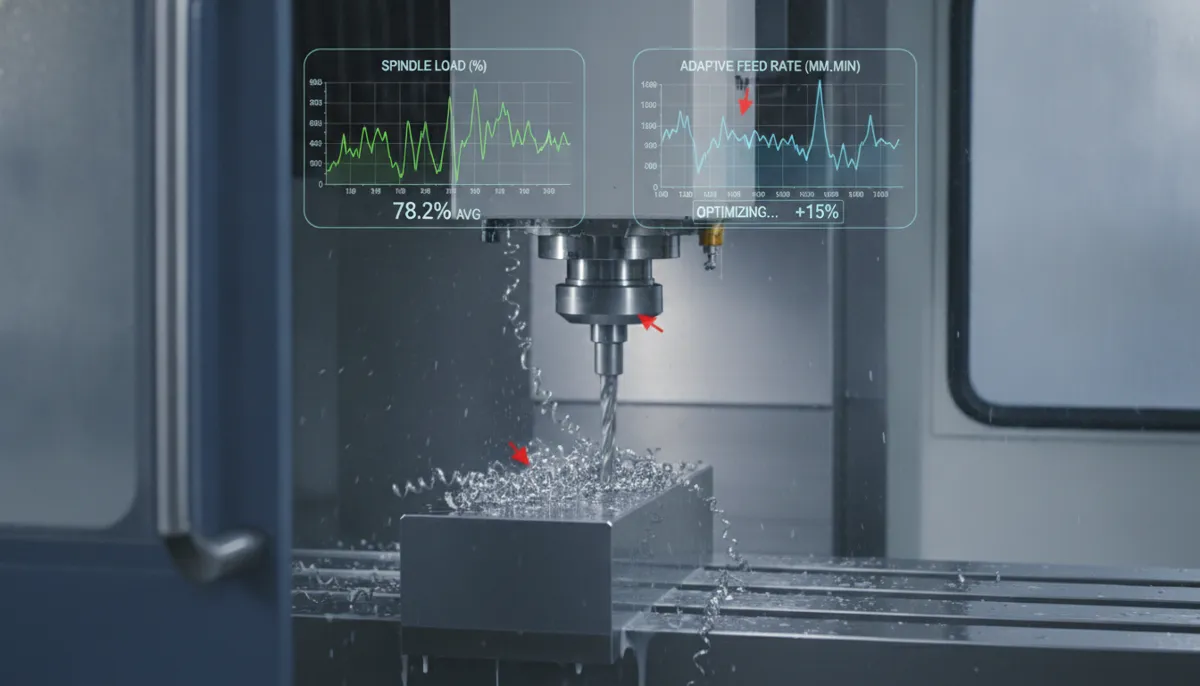
Achieving and maintaining tight CNC tolerances requires machine tools with high geometric accuracy, thermal stability, and minimal spindle runout. QFCNCMachine’s 5-axis machining centers and precision turning centers are built with high-rigidity cast iron bases and linear scale feedback, enabling consistent IT6-grade tolerances (±0.002 mm) on complex geometries in a single setup — eliminating re-fixturing errors that are the primary cause of tolerance stack-up in multi-operation parts.
4.2 In-Process CMM Inspection
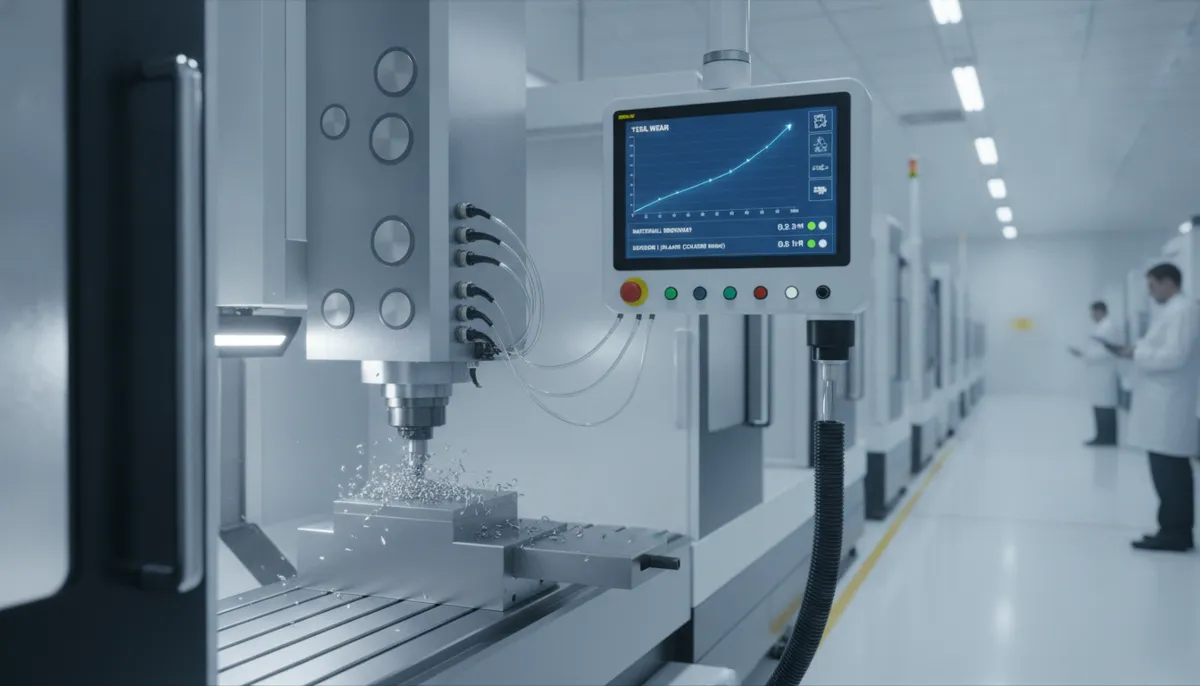
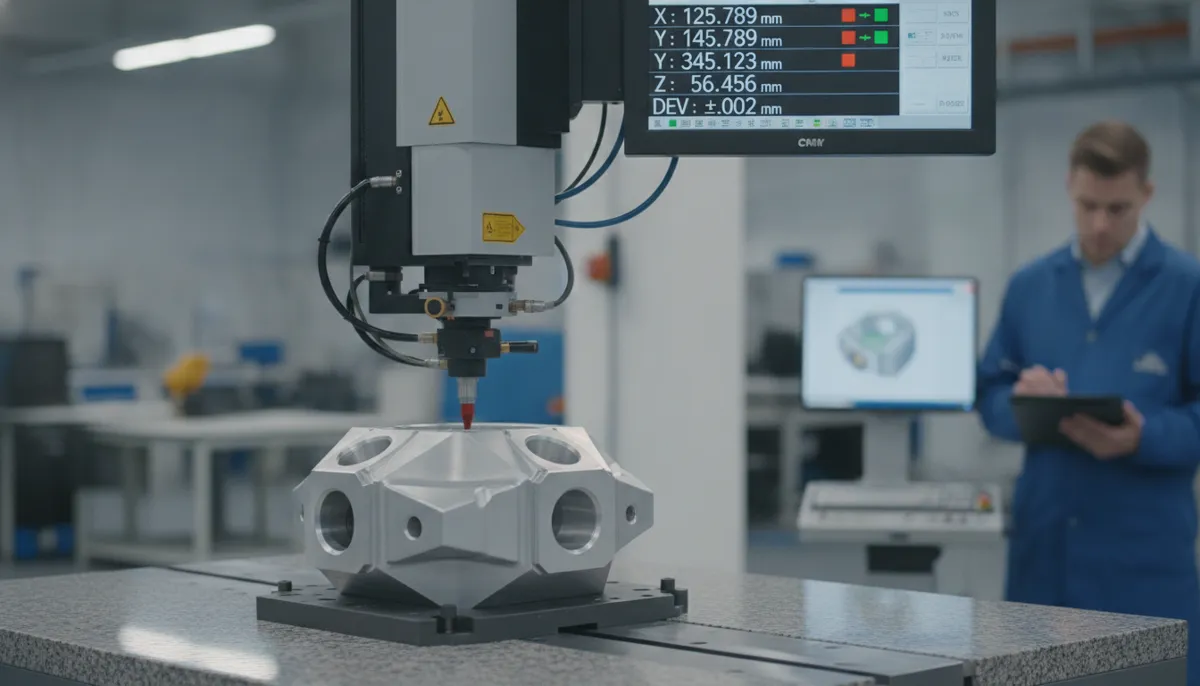
Real-time quality control means deviations are caught during machining, not after. QFCNCMachine uses on-machine probing and Coordinate Measuring Machine (CMM) inspection throughout production — not just as a final check. This approach catches dimensional drift caused by tool wear or thermal expansion before it produces out-of-tolerance parts, maintaining a defect rate below 0.5% across production batches.
4.3 Material-Specific Thermal Compensation
Different materials expand at different rates with temperature change. Aluminium (CTE ~23 µm/m·°C) expands nearly twice as fast as steel (CTE ~12 µm/m·°C) and four times faster than Invar. For tight-tolerance work in aluminium, QFCNCMachine applies thermal compensation offsets during machining and conducts final inspection at a controlled 20°C environment to ensure dimensional compliance at the reference temperature specified in ISO 1 and ASME Y14.5.
4.4 Statistical Process Control (SPC)
For production runs, QFCNCMachine implements Statistical Process Control (SPC) to monitor dimensional trends across batches. CMM checks every 10th part (or more frequently for critical features) feed data into control charts that trigger machine adjustments before tolerance limits are approached — not after they are exceeded. This proactive approach maintains Cpk > 1.33 on critical dimensions for long-run production contracts.
5. Real-World CNC Tolerance Applications & Customer Results
5.1 Medical Device — Surgical Tool Mating Surfaces (USA)
A US-based medical device startup needed titanium surgical instrument components with ±0.002 mm tolerance on mating surfaces for a minimally invasive surgical system. Their previous supplier was delivering parts at ±0.01 mm — five times looser than required — causing assembly failures and delaying FDA 510(k) submission. QFCNCMachine implemented a dedicated IT6-grade machining process with 100% CMM inspection, achieving ±0.002 mm consistently across a 200-piece validation batch. Scrap rate dropped from 18% to under 2%, and the customer’s FDA submission was approved on first review.
“Our previous supplier simply could not hold ±0.002 mm on titanium — we were getting parts at ±0.008 to ±0.012 mm and our assembly team was spending hours hand-fitting every instrument. QFCNCMachine’s IT6 process delivered exactly what our drawing called for, every single part, with full CMM reports. We went from 18% scrap to under 2% in the first production batch. That directly enabled our FDA submission to go through on first review. We’ve since moved all our precision titanium work to them.”
5.2 Aerospace — Turbine Bracket Assembly (Germany)
A German aerospace Tier-2 supplier machining aluminium turbine bracket assemblies needed to maintain ±0.005 mm positional tolerance on bolt hole patterns across batches of 500+ parts. Thermal expansion of aluminium during machining was causing end-of-batch drift of up to ±0.012 mm, failing AS9100 inspection. After switching to QFCNCMachine’s thermally compensated 5-axis process with in-process probing, positional tolerance variation across the full 500-piece batch was held within ±0.004 mm — within spec — with zero batch rejections over a 6-month production period.
“Thermal drift in aluminium was our biggest enemy on long production runs. By the 400th part, we were seeing positional errors that failed our AS9100 inspection. QFCNCMachine’s thermal compensation approach solved this completely — we ran 500 parts and every single one passed first-article inspection. For aerospace work where a single out-of-tolerance part can ground a programme, that consistency is invaluable. The 2-year machine warranty also gave our procurement team confidence in the long-term supply relationship.”
5.3 Automotive — Transmission Gear Production (Thailand)
A Thai automotive components manufacturer producing transmission gears for a Japanese OEM required ±0.008 mm tolerance on gear tooth profiles and bore diameters across monthly batches of 2,000+ pieces. Previous suppliers were achieving Cpk of 0.9 — below the OEM’s minimum requirement of 1.33. After transitioning to QFCNCMachine’s SPC-controlled production process, Cpk on critical gear dimensions improved to 1.48, exceeding OEM requirements. The customer passed their annual supplier audit with zero major non-conformances for the first time in three years.
“Our Japanese OEM customer requires Cpk ≥ 1.33 on all critical gear dimensions — that’s non-negotiable. We were consistently failing at Cpk 0.9 with our previous process and risking losing the contract. QFCNCMachine’s SPC approach brought us to Cpk 1.48 on our first full production month. We passed our annual supplier audit with zero major findings for the first time in three years. The combination of their machining precision and their process discipline is exactly what Tier-1 automotive supply requires.”
6. Pros & Cons of Tight vs. Loose CNC Tolerances
✅ Tight Tolerances (IT5–IT7, ±0.001–0.005 mm) — Pros
- Precise fit — eliminates assembly adjustment
- Longer part life through reduced wear at mating surfaces
- Required for aerospace, medical, and precision instrument applications
- Enables interchangeable assembly at scale
- Supports regulatory compliance (FDA, AS9100, ISO 13485)
❌ Tight Tolerances (IT5–IT7) — Cons
- Higher machining cost (20–50% per grade tightened)
- Longer cycle times — more passes, slower feeds
- Requires advanced equipment and skilled operators
- 100% inspection often required — adds lead time
- Over-tolerancing non-critical features wastes budget
✅ Loose Tolerances (IT9–IT11, ±0.02–0.1 mm) — Pros
- Lower machining cost — faster cycle times
- Suitable for structural, cosmetic, and non-mating features
- Standard CNC equipment sufficient — no specialist tooling
- Shorter lead times — less inspection required
- Ideal for prototypes and low-criticality production parts
❌ Loose Tolerances (IT9–IT11) — Cons
- Not suitable for precision fits, bearings, or sealing surfaces
- Assembly may require shimming or manual adjustment
- Higher wear rate at mating surfaces over time
- Cannot meet aerospace, medical, or automotive OEM standards
- Risk of functional failure in dynamic or high-load applications
7. Frequently Asked Questions About CNC Tolerance
What is the standard CNC tolerance for general machining?
The standard CNC tolerance for general machining is ±0.1 mm per ISO 2768-m (medium grade), which applies to linear dimensions up to 30 mm. For dimensions between 30–120 mm, the ISO 2768-m allowance is ±0.2 mm. This is the default tolerance applied when no specific tolerance is called out on a drawing. For precision applications, tighter grades (IT6–IT8) must be explicitly specified.
How do I choose the right CNC tolerance for my part?
Start by identifying which features are functionally critical — mating surfaces, bearing seats, sealing faces, and threaded interfaces typically require the tightest tolerances. Non-mating surfaces, cosmetic faces, and structural features can use standard ISO 2768-m. Consider the material (aluminium requires tighter process control than steel due to higher thermal expansion), the assembly method (press fit vs. clearance fit), and any regulatory requirements (FDA, AS9100, ISO 13485). QFCNCMachine’s engineers can review your drawings during the quoting process and recommend optimal tolerance allocation.
Can QFCNCMachine hold tolerances on complex 3D geometries?
Yes. QFCNCMachine’s 5-axis machining centers can hold IT6-grade tolerances (±0.002 mm) on complex 3D geometries including contoured surfaces, deep pockets, and multi-feature assemblies — all in a single setup. Single-setup machining eliminates re-fixturing errors, which are the most common source of tolerance stack-up on complex parts. In-process probing verifies critical dimensions before the part leaves the machine.
What is the cost impact of specifying tighter CNC tolerances?
As a general guideline, tightening tolerance by one IT grade (e.g., from IT8 to IT7) increases machining cost by approximately 20–30% due to slower feed rates, additional finishing passes, and more intensive inspection. Moving from IT8 (±0.01 mm) to IT6 (±0.002 mm) can increase cost by 50–80%. This is why correct tolerance specification — not the tightest possible, but the tightest necessary — is so important. QFCNCMachine provides transparent, itemised quotations so you can see exactly where tolerance requirements are driving cost.
How does QFCNCMachine ensure tolerance consistency across large production batches?
QFCNCMachine uses Statistical Process Control (SPC) with CMM inspection of every 10th part (or more frequently for critical features) throughout production runs. Control charts monitor dimensional trends and trigger machine offset adjustments before tolerance limits are approached. This proactive approach maintains Cpk > 1.33 on critical dimensions — the minimum required by most automotive and aerospace OEM supply chain standards — and keeps defect rates below 0.5% across production batches.
What is the difference between ISO 2768 and IT grades?
ISO 2768 is a general tolerance standard that applies default tolerances to dimensions that are not individually toleranced on a drawing. It has four grades: f (fine), m (medium), c (coarse), and v (very coarse). IT grades (ISO 286) are fundamental tolerance grades used specifically for fits between shafts and holes, ranging from IT1 (most precise) to IT18 (least precise). IT grades are used when a specific fit class (clearance, transition, or interference) must be achieved. Both systems are referenced in ASME Y14.5 and ISO GD&T standards.
Need Help Specifying or Achieving Your CNC Tolerance?
Our engineering team — with 15+ years of precision CNC machining experience — can review your drawings, advise on optimal tolerance allocation, and deliver IT6-grade accuracy backed by full CMM inspection reports. 750+ customers across Europe, North America, and Southeast Asia have trusted QFCNCMachine since 2010. All machines come with a 2-year warranty and full after-sales support.
References
- Grand View Research. Precision Machining Market Size, Share & Growth Report, 2026–2033. Retrieved August 2026 from https://www.grandviewresearch.com/industry-analysis/precision-machining-market-report
- Fortune Business Insights. Precision Machining Market Size, Share & Industry Analysis, 2025–2032. Retrieved August 2026 from https://www.fortunebusinessinsights.com/precision-machining-market-115757
- Mordor Intelligence. Machining Centers Market Size, Share & Growth Trends Report, 2024–2031. Retrieved August 2026 from https://www.mordorintelligence.com/industry-reports/machining-centers-market
- International Organization for Standardization. ISO 2768-1:1989 — General Tolerances for Linear and Angular Dimensions. Retrieved August 2026 from https://www.iso.org/standard/7748.html