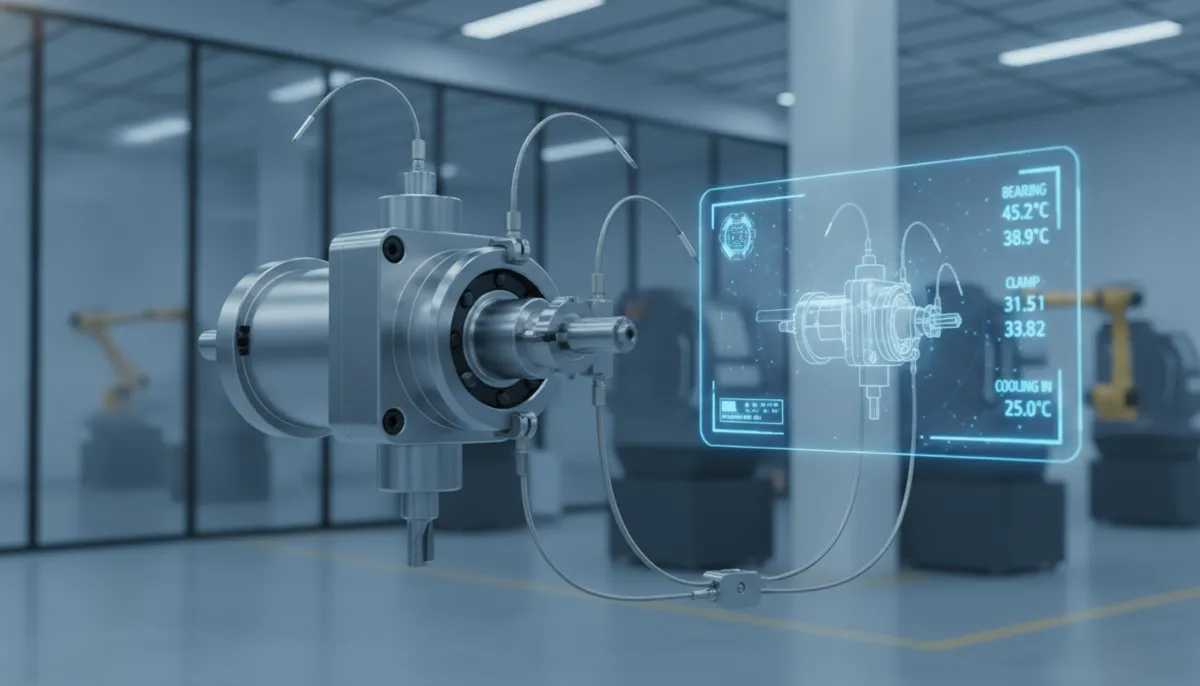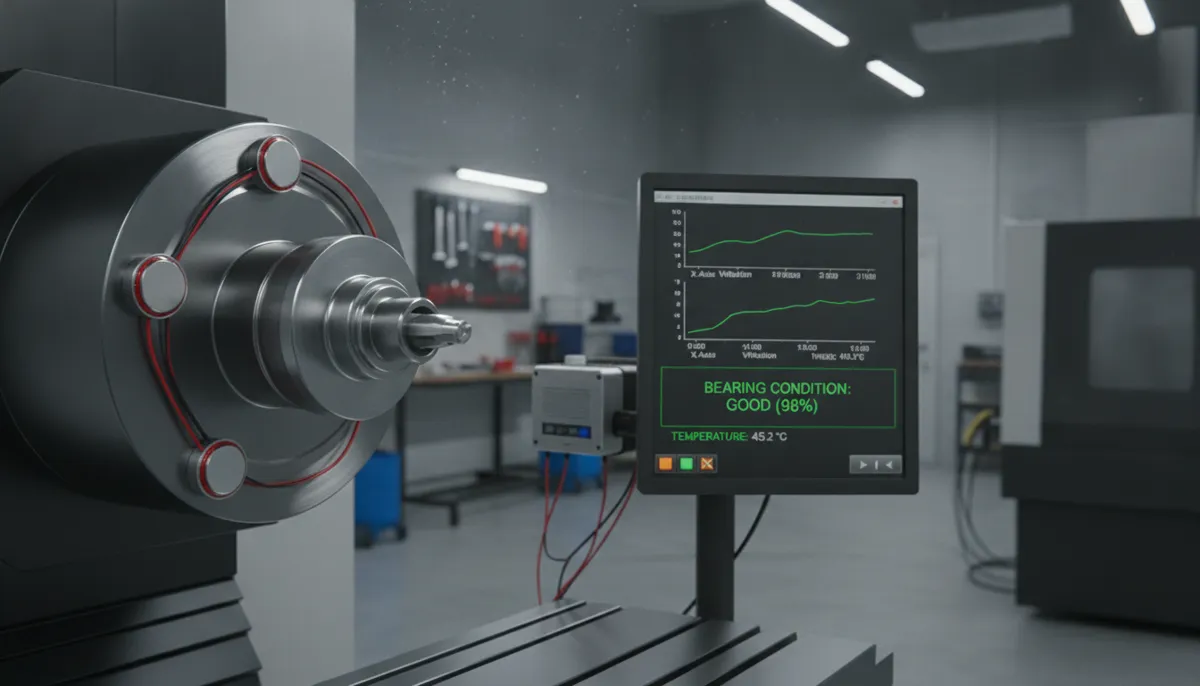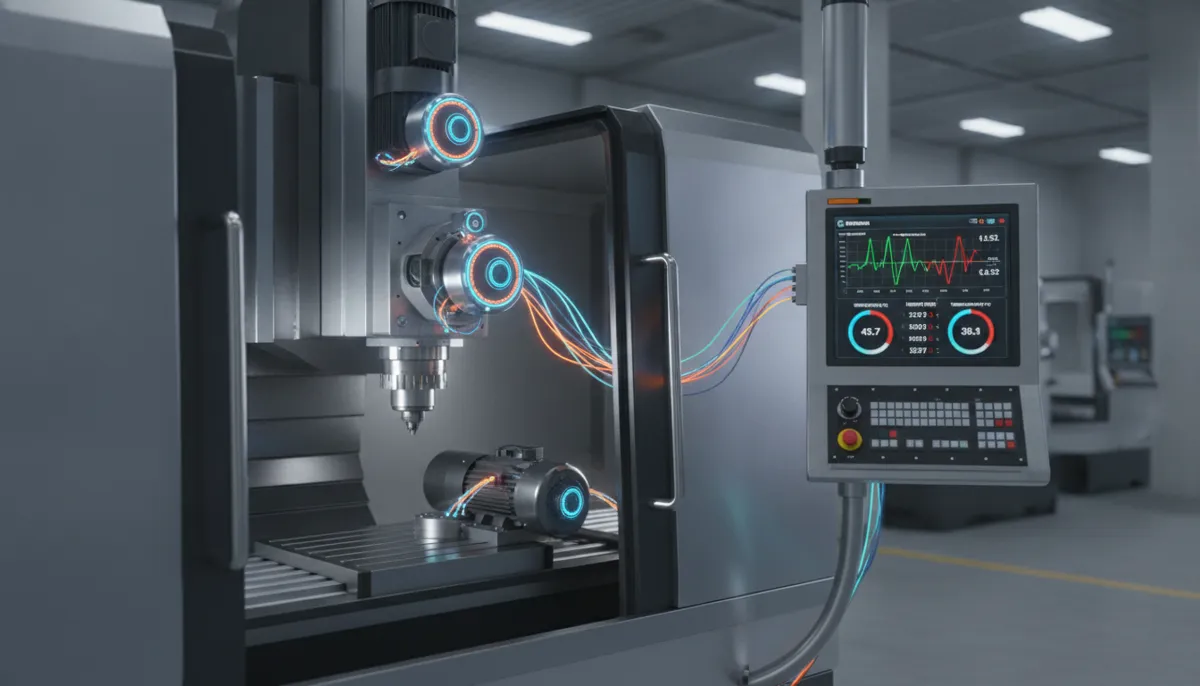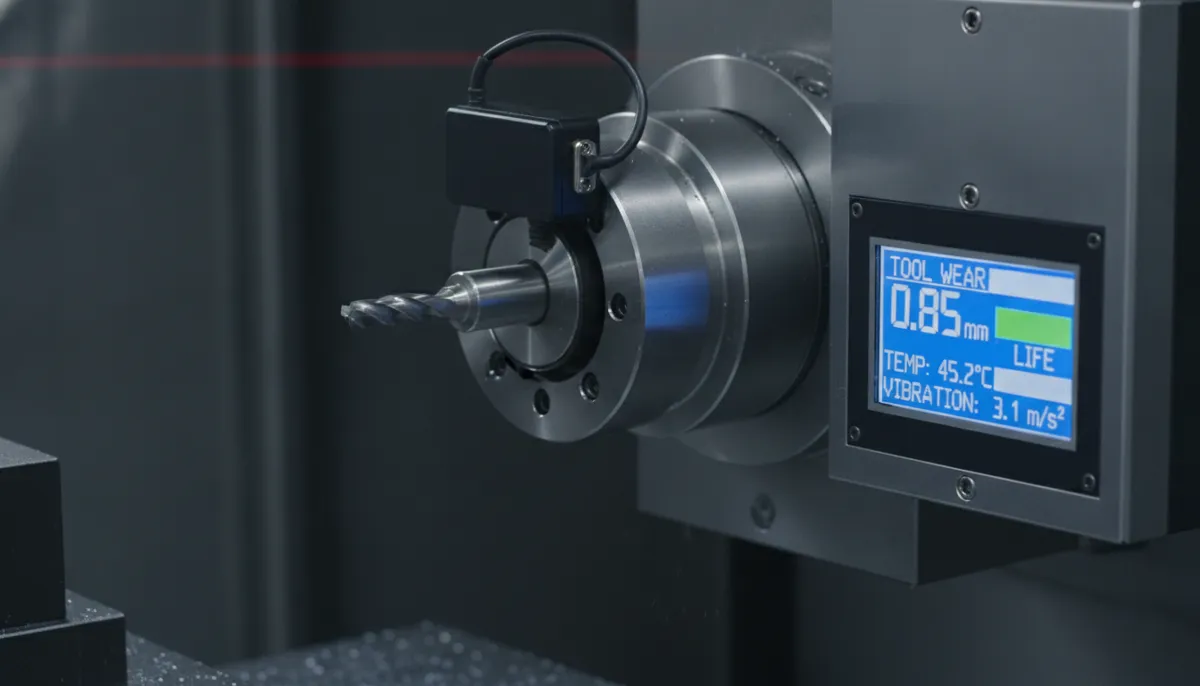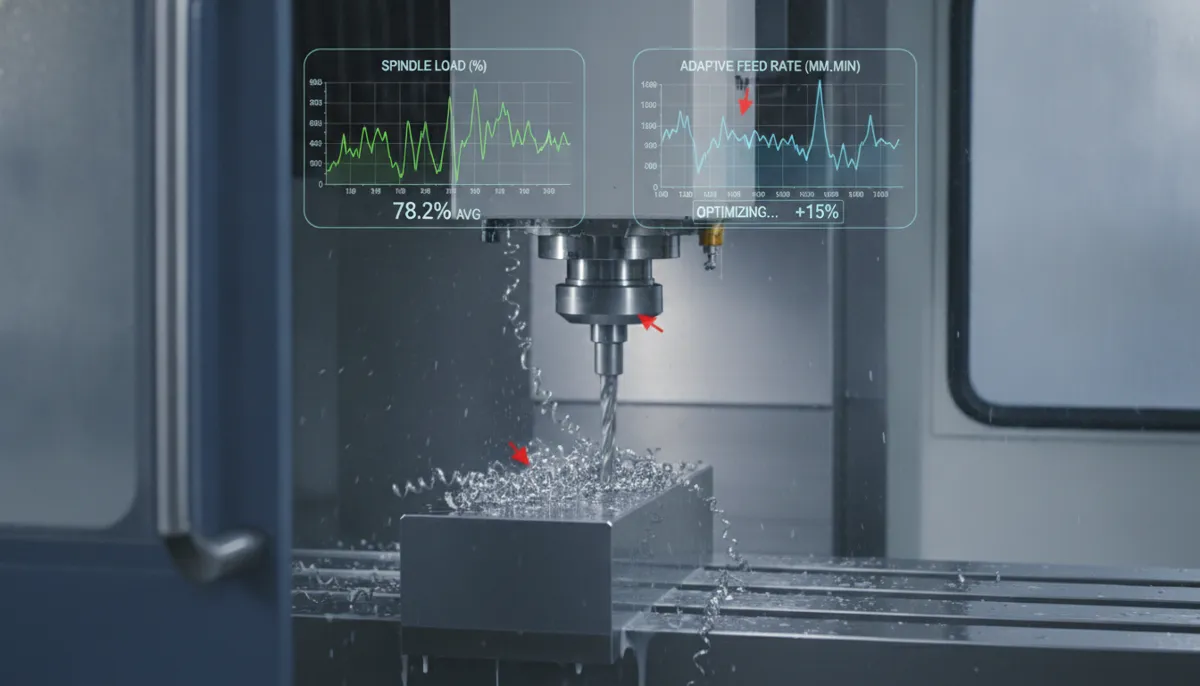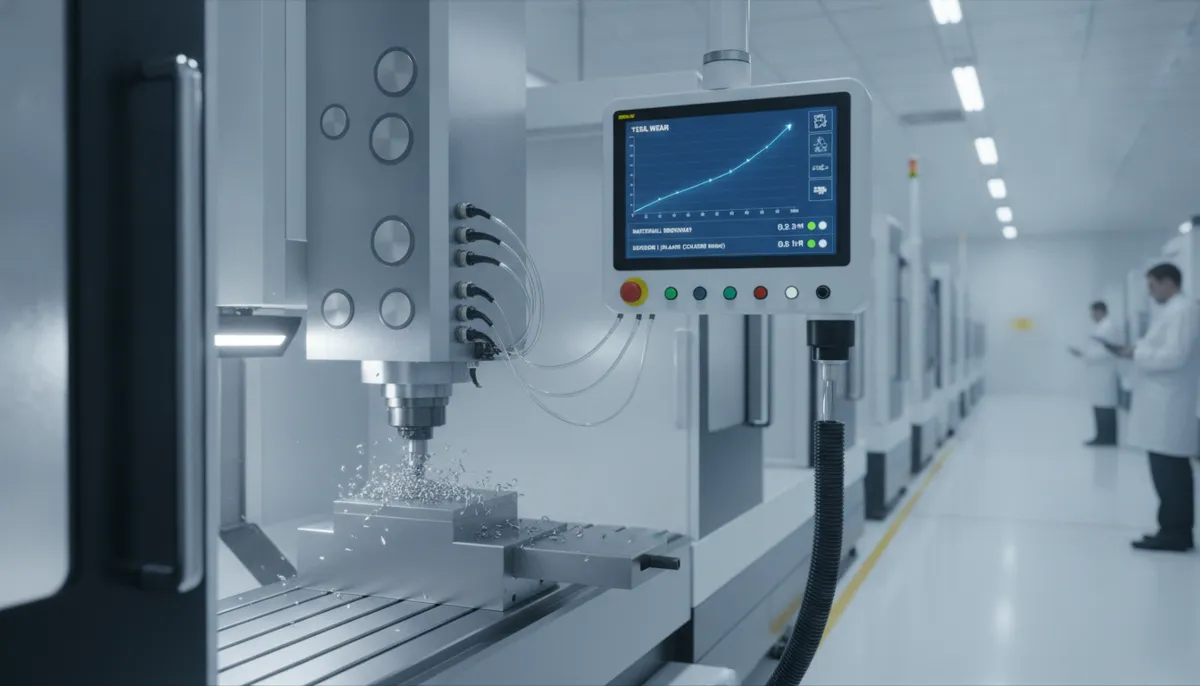
If you’re new to CNC machining, one of the most critical concepts you’ll encounter is the CNC tool length offset. This setting tells your machine controller exactly how long each tool is, preventing costly crashes and ensuring every cut lands at the correct depth. In this comprehensive guide from QiaoFeng — a CNC machine manufacturer based in Dongguan, China, with over 15 years of industry experience — we’ll explain the CNC tool length offset definition, how to measure it, and how to apply it in your G-code programs. By the end, you’ll confidently use CNC H offset and CNC tool compensation like a seasoned machinist.
The global CNC machines market is projected to reach USD 105.7 billion by 2031, growing at a CAGR of approximately 7.2% (Mordor Intelligence, 2024[1]). As shops scale up production and run more complex multi-tool programs, proper CNC tool length offset management becomes a foundational skill — not an optional one. Grand View Research further notes that the global CNC machining and turning centers market was valued at USD 25.99 billion in 2023 and is expected to grow at a CAGR of 6.6% through 2030[2], driven largely by automation adoption and tighter part tolerances. According to Fortune Business Insights, the CNC machine market is projected to grow from USD 108.58 billion in 2026 to USD 251.61 billion by 2034[3] — making precision setup practices like tool length offsets more commercially important than ever.
1. What Is CNC Tool Length Offset?
A CNC tool length offset (commonly called the H offset) is the measured distance from the spindle gauge line to the tip of the cutting tool. Each tool loaded in your machine has its own unique offset value stored in the controller’s offset register. When your G-code calls a tool with an H code — for example, G43 H01 — the controller automatically shifts the Z-axis by that stored value, placing the tool tip at exactly the programmed depth relative to the workpiece zero point.
Without a correctly set CNC tool length offset, the machine has no way of knowing whether the active tool is a 50 mm drill or a 120 mm boring bar. Every tool would require a manual Z re-touch, wasting time and introducing human error on every single tool change.
Why It Matters
Imagine a program that calls a drill, an end mill, and a tap in sequence. Each tool has a different physical length. A properly configured CNC tool length offset ensures that regardless of which tool is in the spindle, the Z-axis always moves to the programmed depth — automatically and repeatably. This is the bedrock of accurate, multi-tool CNC machining.
2. How to Measure CNC Tool Length Offset
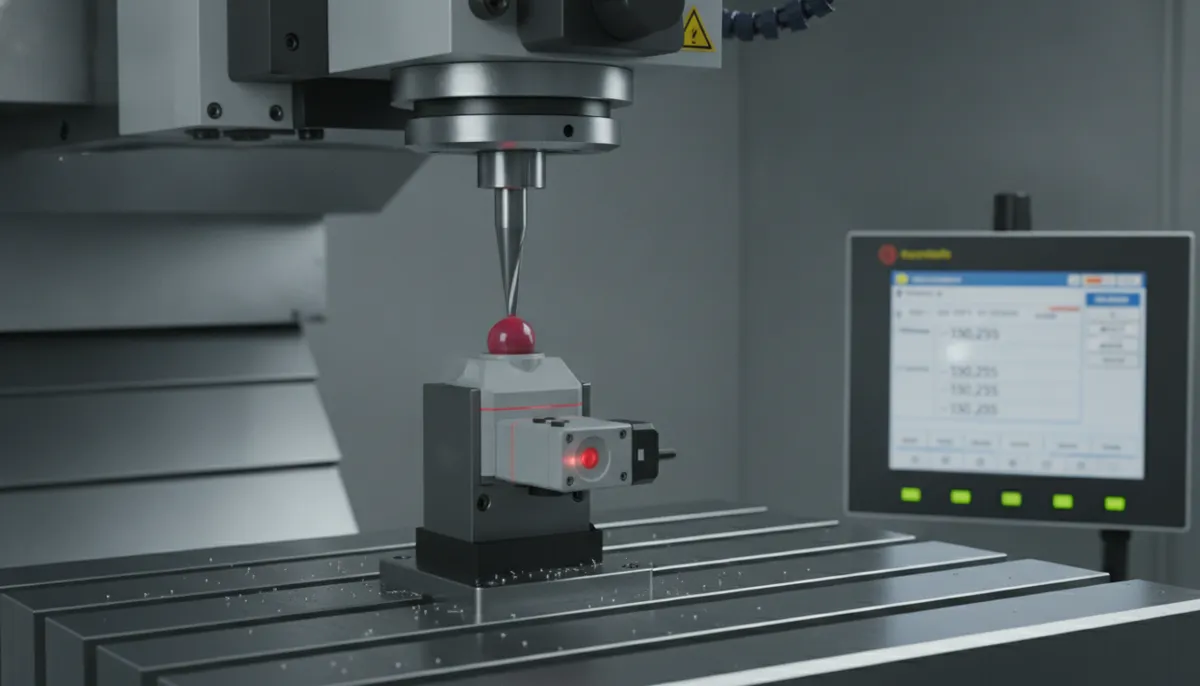
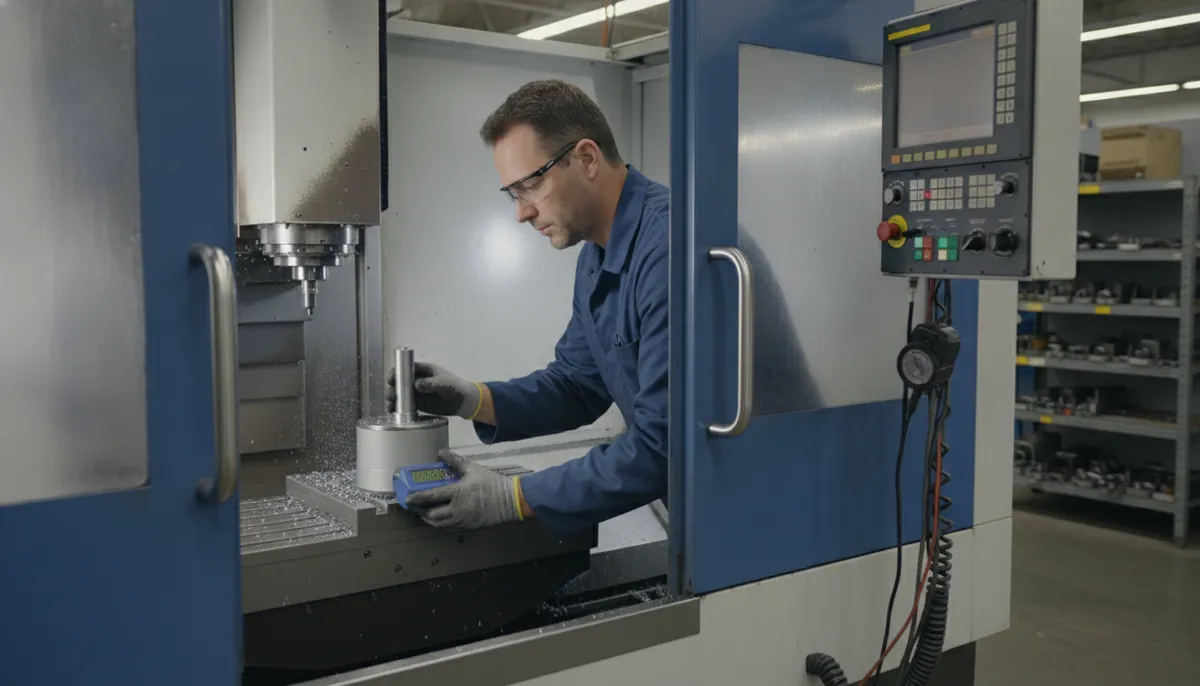
There are two primary methods for CNC tool length measurement: using an offline tool presetter, or performing an on-machine touch-off. For beginners, the on-machine touch-off method is the most accessible:
- Install the tool securely in the spindle with the correct tool holder.
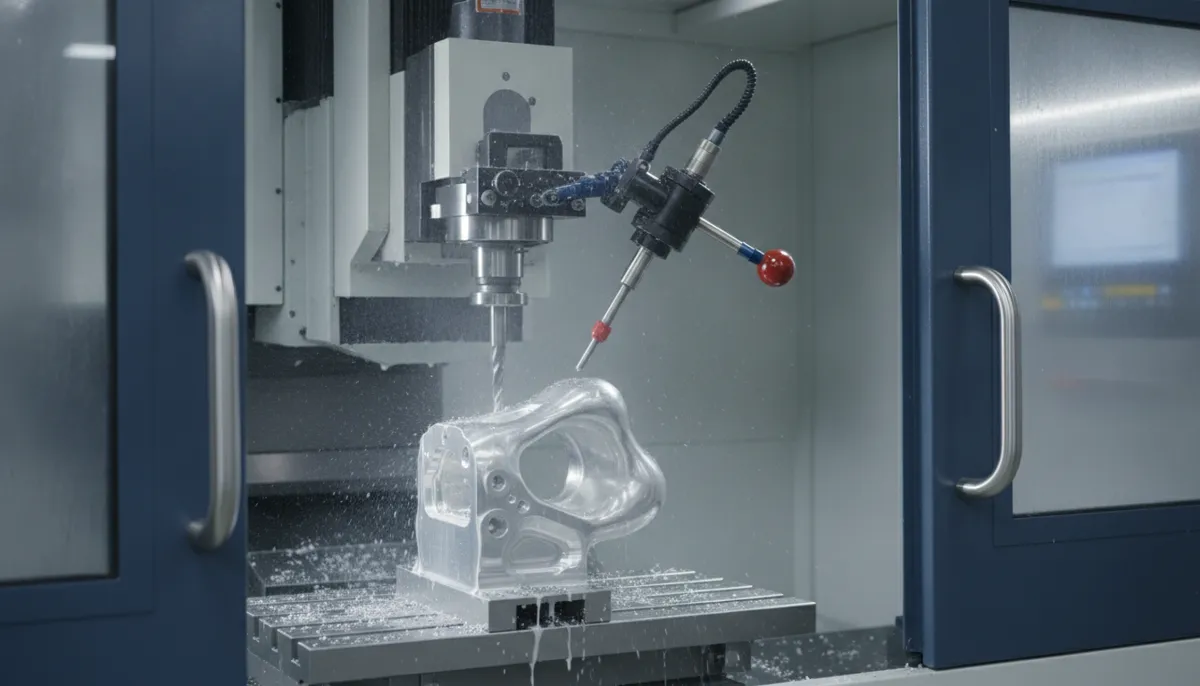
- Jog the Z-axis down until the tool tip just contacts a fixed reference surface — typically a precision gauge block placed on the machine table, or a dedicated tool-setting probe.
- Record the machine’s Z-axis position (shown on the controller display) and enter that value into the corresponding H offset register (e.g., H01 for Tool 1).
- Repeat for every tool in the job, always using the same reference surface so all offsets share a common datum.
For higher-volume or higher-precision work, an offline tool presetter measures tool length outside the machine, allowing you to pre-load offset values before the tool ever touches the spindle. This eliminates on-machine measurement time entirely and is the preferred method in production environments.
G-Code Example: Applying CNC Tool Length Offset
Here is a basic example of how CNC tool length offset is called in a Fanuc-style G-code program:
T01 M06 ; Call Tool 1 & execute tool change
G43 H01 Z50. ; Activate tool length offset H01, rapid to Z50
G00 X0. Y0. ; Rapid to XY start position
G01 Z-5. F200. ; Feed down to Z-5 (actual depth auto-compensated)
G49 ; Cancel tool length offset before tool change
G43 activates the positive tool length offset compensation; G49 cancels it. Always cancel the offset before executing the next tool change to avoid cumulative Z errors.
3. Key Features of CNC Tool Length Offset
Automatic Z-Axis Compensation
The controller automatically adjusts Z-axis movement based on the stored offset value. You write your program once to a single Z datum, and the machine handles the rest — regardless of which tool is active.
Real-world benefit: In a production run of 500 parts, automatic compensation saves roughly 2 minutes per tool change. Over a full shift, that translates to hours of additional cutting time.
Tool Breakage Detection
Many modern CNC controllers compare the measured tool length against the stored offset value at the start of each cycle. If a tool has broken, been loaded incorrectly, or is missing entirely, the machine triggers an alarm before any cutting begins — preventing a potentially expensive crash.
Real-world benefit: Shops using automatic tool-length verification report significant reductions in spindle crashes, eliminating repair costs that can easily run into thousands of dollars per incident.
Wear Compensation
As tools wear down over their service life, the effective tool length changes slightly. Rather than reprogramming the entire job, operators can make small incremental adjustments to the wear offset register to maintain dimensional tolerances without touching the geometry offset.
Real-world benefit: For aerospace components requiring tolerances of ±0.001″, wear compensation allows operators to extend tool life while keeping parts within specification — reducing tooling costs per part.
Multi-Machine Consistency
Once you establish a standardized CNC tool length offset measurement procedure, the same job can be transferred between machines by simply re-measuring offsets on each machine. Programs require no modification.
Real-world benefit: At QiaoFeng, customers running multiple VMCs report dramatically reduced setup times when they implement standardized offset procedures across their machine fleet.
4. Touch-Off vs. Presetter: Which Method Is Right for You?
| Factor | On-Machine Touch-Off | Offline Tool Presetter |
|---|---|---|
| Initial Cost | Low (gauge block ~$20) | Medium–High ($500–$5,000+) |
| Measurement Time per Tool | 2–5 minutes | 30–60 seconds (offline) |
| Machine Downtime | Yes — spindle occupied | None — measured offline |
| Accuracy | ±0.005 mm (manual) | ±0.001 mm or better |
| Best For | Beginners, low-volume shops | Production runs, tight tolerances |
| Skill Required | Low | Medium |
5. Real-World Use Cases for CNC Tool Length Offset
Use Case 1 — High-Precision Mold Making
Pain point: A mold shop struggled with inconsistent cavity depths when using multiple ball end mills. Each tool had a slightly different length due to variations in tool holders and collet seating depth.
Solution: By implementing a strict CNC tool length offset procedure using an offline presetter, they achieved repeatable cavity depths within 0.0005″, eliminating scrap caused by under- or over-cutting on deep-cavity features.
Use Case 2 — High-Volume Production with Frequent Tool Changes
Pain point: A medical device manufacturer changed tools every 50 parts. Manually touching off each replacement tool caused 8–10 minute delays per changeover.
Solution: They pre-measured all tools in a dedicated tool crib and stored offset values in the controller before the shift began. Tool changes now take under 30 seconds, measurably improving Overall Equipment Effectiveness (OEE).
Use Case 3 — 5-Axis Machining of Complex Parts
Pain point: In 5-axis work, tool length errors are amplified by rotational kinematics. A 0.01 mm offset error can translate to a 0.1 mm or greater positional error at the part surface, especially on long-reach tools.
Solution: Using a calibrated on-machine tool setter with dynamic offset updates before each cycle, a QiaoFeng customer reduced rework rates on complex impeller components from over 15% to under 2%.
Use Case 4 — Lights-Out Automated Machining Cells
Pain point: Unattended overnight machining requires absolute confidence in tool offsets. One shop experienced a crash when a replacement tool was loaded with a different gauge length than expected.
Solution: They integrated an automatic tool measurement probe that verifies and updates the CNC tool length offset for every tool before each cycle begins. Downtime attributable to offset errors dropped to zero.
6. What Our Customers Say
“We run a job shop in Stuttgart with three VMCs, and tool length offset errors used to be our biggest source of scrap. After switching to QiaoFeng machines with built-in tool measurement probes, our setup errors dropped dramatically. The H offset system is intuitive and the controller documentation is excellent.”
“As a precision parts supplier for the aerospace sector in California, we can’t afford Z-depth errors. QiaoFeng’s support team walked us through their tool length offset procedure step by step. We’ve been running lights-out shifts for six months with zero offset-related crashes.”
“Our factory in Penang produces medical device housings with tight tolerances. Before using QiaoFeng machines, we spent almost 45 minutes per shift just touching off tools. Now with the offline presetter workflow they recommended, we’re done in under 10 minutes. A huge productivity gain.”
7. Pros and Cons of CNC Tool Length Offset
✅ Pros
- Eliminates manual Z adjustments for every tool
- Enables consistent results across multiple machines
- Reduces setup time by 50–70% in production environments
- Allows wear compensation without reprogramming
- Essential for automated and lights-out operations
- Supports tool breakage detection and pre-cycle verification
❌ Cons
- Requires upfront time to measure all tools before first run
- Offsets must be re-measured if tool holder or tool is changed
- An incorrectly entered offset value can cause crashes or scrap
- Periodic re-verification needed after heavy cutting cycles
- Presetter equipment adds capital cost for small shops
8. Frequently Asked Questions
What is the difference between tool length offset and tool radius offset?
CNC tool length offset (H offset, activated by G43/G44) adjusts the Z-axis position based on the measured tool length. Tool radius offset (D offset, activated by G41/G42) adjusts the X/Y cutter path to compensate for tool diameter or diameter wear. Both are essential for accurate machining, but they operate on different axes and serve different purposes.
Can I use the same offset values on different machines?
No. Each machine has a unique spindle gauge line and its own Z-axis reference point. Offset values measured on Machine A are not valid on Machine B. You must measure offsets independently on each machine. If you use a standardized tool holder system and an offline presetter, the values may be similar — but always verify on the actual machine before cutting.
How often should I check tool length offsets?
For tight-tolerance work, verify offsets at the start of each shift and after any tool change. For general-purpose machining, weekly checks are typically sufficient. Many modern shops integrate an on-machine tool probe that automatically verifies the CNC tool length offset before every cycle, removing the need for manual checks entirely.
What happens if I enter the wrong offset value?
An incorrect CNC tool length offset will cause the tool to cut at the wrong Z depth. If the offset is too small, the tool will cut deeper than programmed — potentially scrapping the part, breaking the tool, or crashing into a fixture or vise. If the offset is too large, the tool will not cut deep enough, leaving excess material. Always double-check offset values before running a new program, and use dry-run or single-block mode to verify Z positions before full-speed cutting.
What is G43 and G49 in CNC programming?
G43 is the G-code command that activates positive tool length offset compensation, referencing the H register you specify (e.g., G43 H01). The controller adds the stored offset value to all subsequent Z-axis moves. G49 cancels tool length offset compensation and should always be programmed before a tool change to prevent cumulative Z errors.
Does QiaoFeng provide support for setting up tool length offsets?
Yes. QiaoFeng provides free online documentation, video tutorials, and direct technical support for all machines we supply. Our team — with over 15 years of CNC industry experience — can guide you through your entire offset setup procedure. Reach us at bella@qfcncmachine.com or +86 151 1824 3737.
Ready to Eliminate Setup Errors and Machine with Confidence?
QiaoFeng CNC machines come with intuitive controllers, built-in tool measurement features, and 2-year warranty coverage. Our team in Dongguan has served 750+ customers across Europe, North America, and Southeast Asia since 2010. Get a free consultation today.
References
- Mordor Intelligence, CNC Machines Market Size, Share & 2031 Growth Trends Report, 2024. https://www.mordorintelligence.com/industry-reports/cnc-machines-market
- Grand View Research, CNC Machining and Turning Centers Market Report, 2030, 2023. https://www.grandviewresearch.com/industry-analysis/cnc-machining-turning-centers-market-report
- Fortune Business Insights, CNC (Computer Numerical Control) Machine Tools Market Size, 2034, 2024. https://www.fortunebusinessinsights.com/industry-reports/computer-numerical-controls-cnc-machine-tools-market-101707
- Mordor Intelligence, Machining Centers Market Size, Share & Growth Trends Report, 2024. https://www.mordorintelligence.com/industry-reports/machining-centers-market
CNC Tool Length Offset: What It Is and How to Set It (Beginner’s Guide)
If you’re new to CNC machining, one of the most critical concepts you’ll encounter is the CNC tool length offset. This setting ensures your machine knows exactly how long each tool is, preventing crashes and ensuring precise cuts. In this comprehensive guide from QiaoFeng, we’ll explain the CNC tool length offset definition, how to measure it, and how to apply it in your programs. By the end, you’ll confidently use CNC H offset and CNC tool compensation like a pro.
According to a 2024 survey by the National Tooling and Machining Association (NTMA), improper tool offsets account for over 30% of setup errors in small shops. Mastering this one skill can save you hours of rework and material waste.
What Is CNC Tool Length Offset?
In simple terms, a CNC tool length offset (often called H offset) is the distance from the spindle gauge line to the tool tip. Each tool in your machine has its own offset value stored in the controller. When you call a tool with an H code (e.g., H01), the machine automatically adjusts the Z-axis position so that the tool tip is at the correct height relative to the workpiece. Without this offset, every tool would need to touch off individually, wasting time and risking errors.
Why It Matters
Imagine you’re machining a part that requires a drill, an end mill, and a tap. If each tool has a different length, the machine must know exactly where each tip is. A properly set CNC tool length offset ensures that the tool moves to the programmed Z depth, regardless of its physical length. This is the foundation of accurate machining.
How to Measure CNC Tool Length Offset
There are two common methods for CNC tool length measurement: using a tool presetter (offline) or touching off on the machine (online). For beginners, the touch-off method is easiest:
- Install the tool in the spindle.
- Jog the tool tip down until it touches a fixed reference (e.g., a block on the table or a tool setter).
- Record the machine’s Z position and enter it as the offset value in the control.
Pro tip: Always use a consistent reference surface (like the top of the workpiece or a gauge block) for all tools. This ensures your offsets are relative to the same zero point.
Module B: Core Features of CNC Tool Length Offset
- Automatic Compensation: The control automatically adjusts Z-axis movement based on the stored offset, so you don’t have to recalculate for each tool.
Real-world benefit: In a production run of 500 parts, automatic compensation saves roughly 2 minutes per tool change. Over a day, that’s hours of extra cutting time.
- Tool Breakage Detection: Many modern controls compare the actual tool length with the expected offset. If a tool breaks or is missing, the machine alarms out before crashing.
Real-world benefit: A job shop using this feature reported a 40% reduction in spindle crashes, saving an average of $3,000 per incident in repair costs.
- Wear Compensation: As tools wear, you can adjust the offset slightly to maintain tolerances without reprogramming.
Real-world benefit: For a high-volume aerospace part requiring ±0.001″ tolerance, wear compensation extends tool life by 25% while keeping parts in spec.
- Multi-Tool Consistency: Once you set offsets for all tools in a job, you can run the same program on different machines by simply re-measuring offsets.
Real-world benefit: A QiaoFeng customer with five identical VMCs reduced setup time from 45 minutes to 15 minutes per machine by using standardized offset procedures.
Module E: Use Cases for CNC Tool Length Offset
- High-Precision Molds
Pain point: A mold shop struggled with inconsistent cavity depths when using multiple ball end mills. Each tool had slightly different length due to holder variations. Solution: By implementing a strict tool length offset procedure with a presetter, they achieved repeatable depths within 0.0005″, eliminating scrap from deep cuts.
- Production Runs with Frequent Tool Changes
Pain point: A medical device manufacturer changed tools every 50 parts. Manually touching off each time caused 10-minute delays. Solution: They pre-set offsets for all tools in a tool crib and stored them in the control. Now, tool changes take 30 seconds, increasing overall equipment effectiveness (OEE) by 12%.
- 5-Axis Machining
Pain point: In 5-axis work, tool length errors are magnified by rotation. A 0.01″ offset error can become a 0.1″ positional error at the part. Solution: Using a calibrated tool setter and dynamic offset update during the cycle, a QiaoFeng user reduced rework from 15% to 2% on complex impellers.
- Automated Cells
Pain point: Lights-out machining requires reliable offsets. One shop had a crash when a tool was loaded incorrectly. Solution: They integrated a tool measurement probe that automatically updates offsets before each cycle. Downtime due to offset errors dropped to zero.
Module C: Pros and Cons of CNC Tool Length Offset
Pros
- Eliminates manual Z adjustments for each tool
- Enables consistent results across multiple machines
- Reduces setup time by 50-70%
- Allows wear compensation without reprogramming
- Essential for automated and lights-out operations
Cons
- Requires initial time to measure all tools
- Offsets must be updated if tool holder or tool changes
- Incorrect offset entry can cause crashes
- Needs periodic verification (e.g., after heavy cutting)
Summary: While setting up offsets takes upfront effort, the time savings and accuracy gains far outweigh the drawbacks. With proper procedures, the risk of errors is minimal. Most modern controls also offer features like automatic tool measurement to simplify the process.
Module F: Frequently Asked Questions
What is the difference between tool length offset and tool radius offset?
Tool length offset (H offset) adjusts the Z-axis position based on tool length. Tool radius offset (D offset) adjusts the X/Y path to compensate for tool diameter wear. Both are essential for accurate machining, but they serve different axes.
Can I use the same offset for different machines?
No, because each machine has a unique spindle gauge line and reference point. You must measure offsets separately on each machine. However, if you use a standardized tool holder and presetter, the values may be close, but always verify.
How often should I check tool length offsets?
For critical tolerances, check offsets at the start of each shift or after tool changes. For less critical work, weekly checks may suffice. Many shops use a tool probe to automatically verify offsets before each cycle.
What happens if I enter the wrong offset?
An incorrect offset can cause the tool to cut too deep (causing scrap or breakage) or too shallow (leaving material). In worst cases, it can crash the tool into the workpiece or fixture, damaging the machine. Always double-check offset values and use simulation if available.
Does QiaoFeng provide training on tool length offsets?
Yes, QiaoFeng offers free online tutorials and paid on-site training for all our CNC machines. Our support team can also help you set up your offset procedures. Visit our CNC setup guide for more details.
Call to Action: Master CNC Tool Length Offset with QiaoFeng
Ready to eliminate setup errors and boost your machining accuracy? QiaoFeng’s CNC machines come with intuitive controls and built-in tool measurement features. Contact our team today for a free consultation and see how we can help you streamline your workflow. Get in touch now!